119 Castleman Circle, Hewitt, Texas 76643
$268,700
Gallery
Description
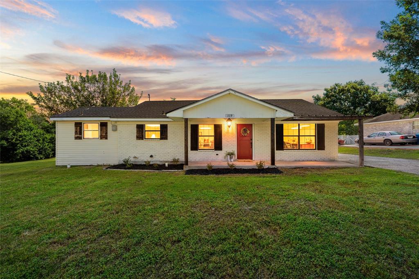
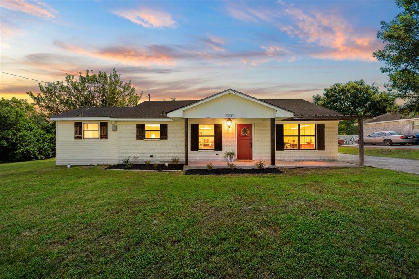
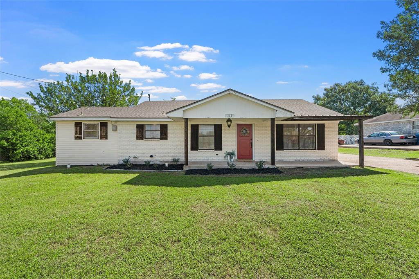
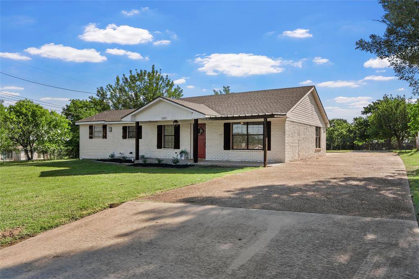
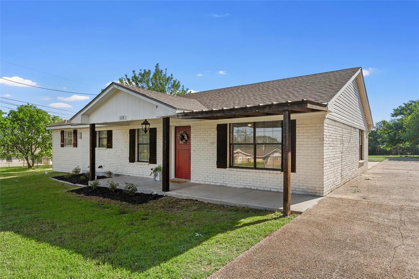
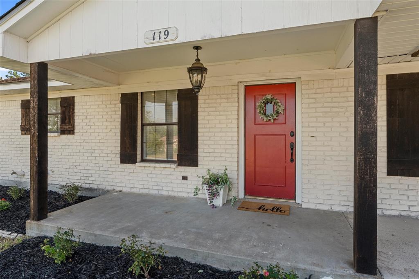
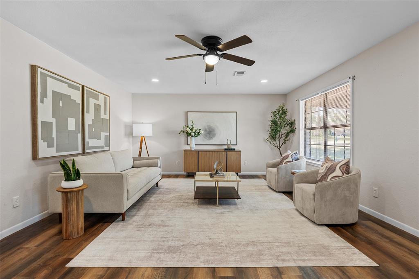
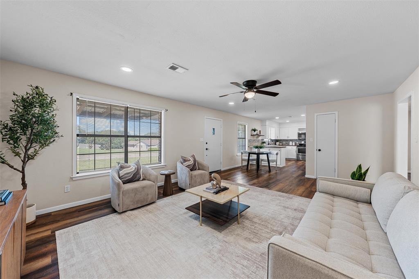
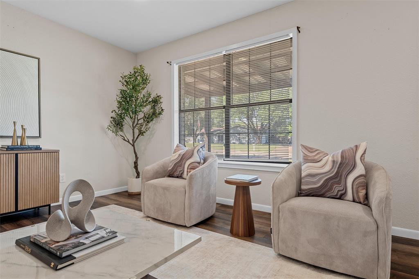
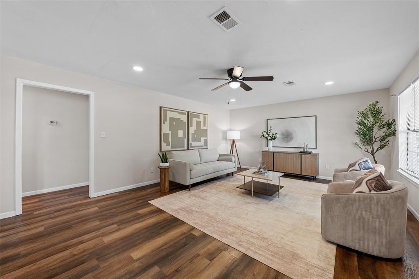
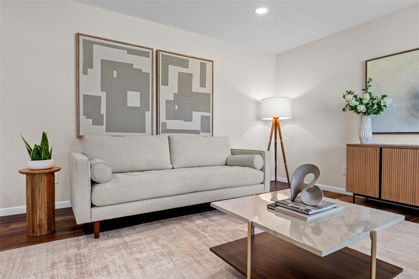
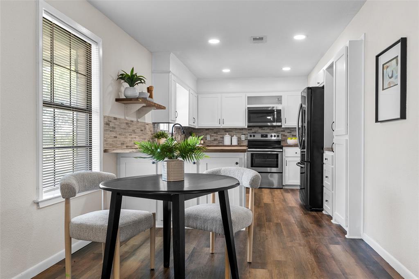
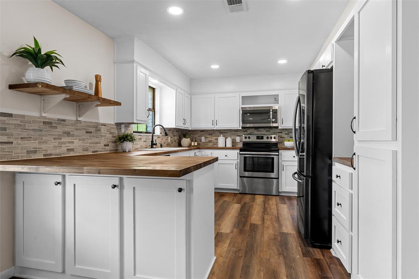
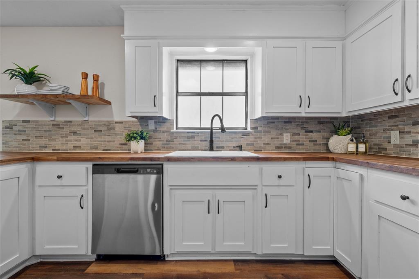
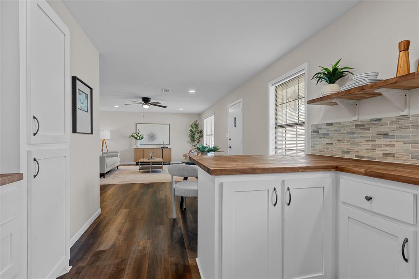
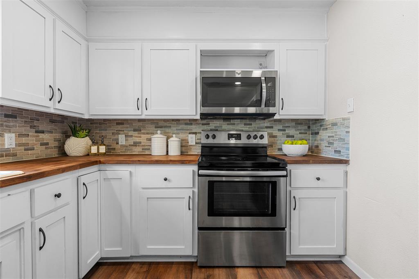
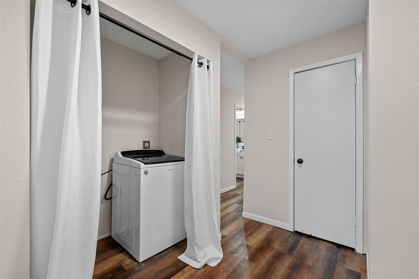
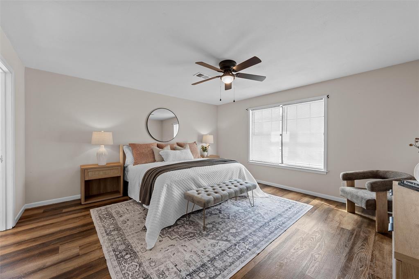
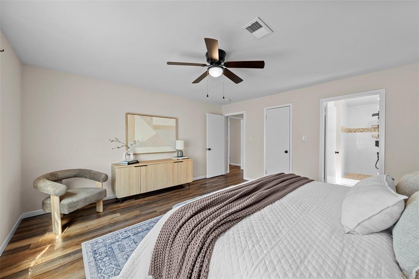
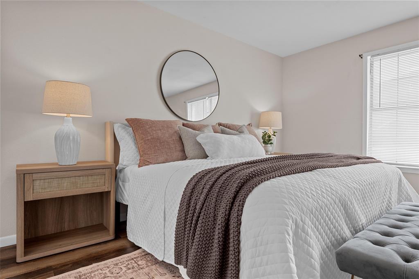
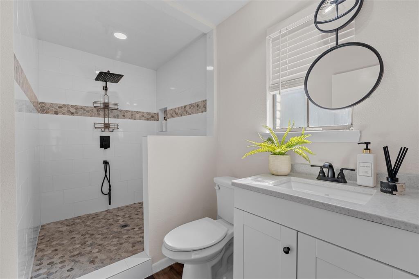
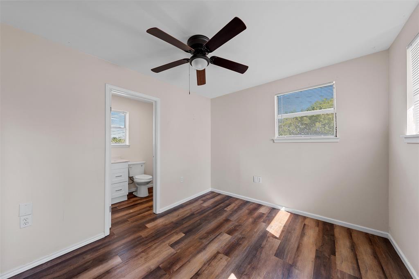
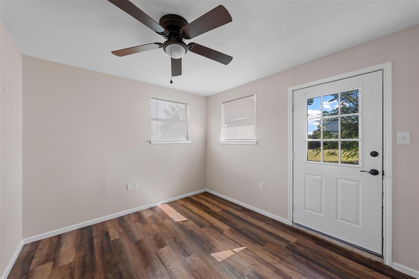
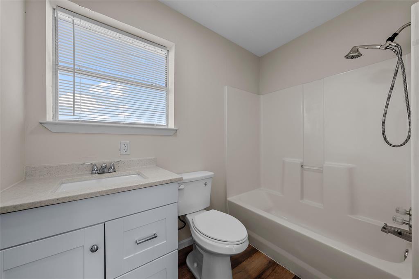
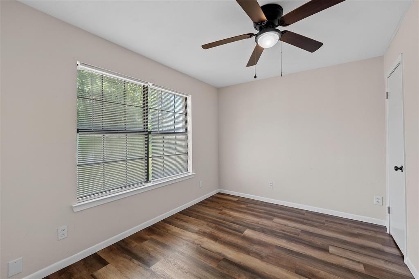
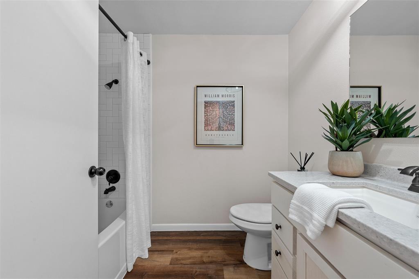
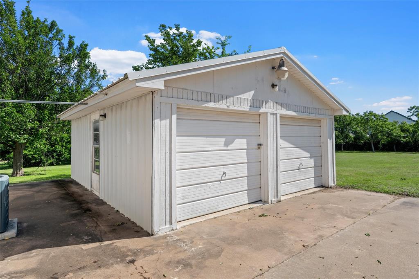
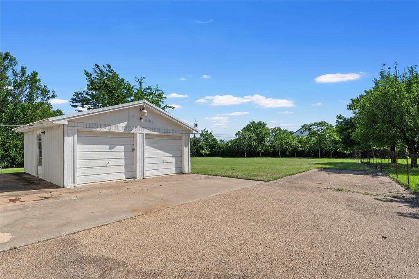
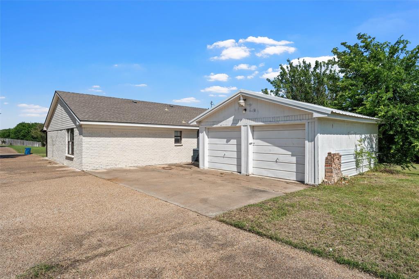
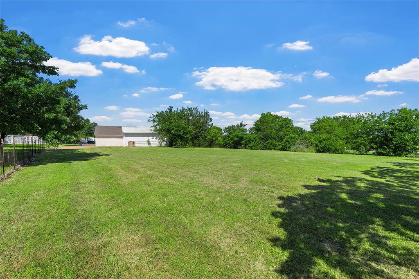
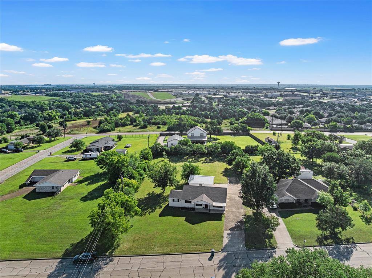
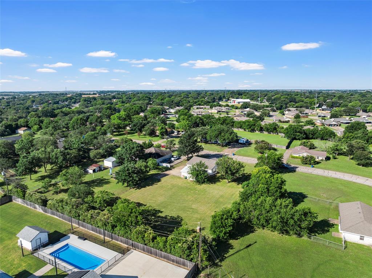
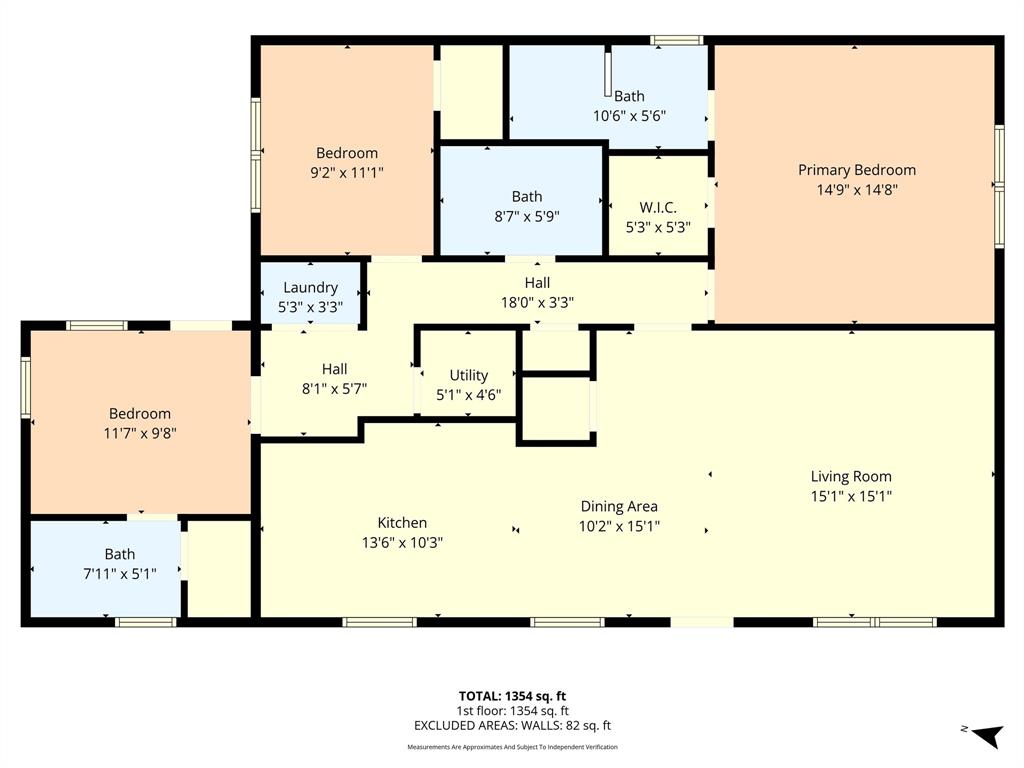
Bring your animals! Bring your toys! Bring your entire family!!! This Charming and beautifully updated 3-bedroom, 3-bath home is situated on a super large lot (0.66 acre) with endless possibilities! The detached 2-car garage offers plenty of space and could easily double as a workshop or hobby shop. Inside, you’ll love the open-concept living and kitchen area designed for both everyday living and entertaining. The updated kitchen features stunning butcher block countertops, stainless steel appliances, and a refrigerator that conveys with the home. Luxury vinyl plank flooring runs throughout, creating a stylish and low-maintenance living space. The spacious primary suite includes a private ensuite bathroom with a large walk-in tile shower, offering a relaxing retreat at the end of the day. Two additional bedrooms and bathrooms provide flexibility for family, guests, or a home office setup. Located in the highly acclaimed Midway Independent School District, this property combines modern updates, functional space, and a fantastic location. The HVAC and roof were replaced in 2021. Kitchen and bathrooms also updated in 2021. With the oversized lot, versatile detached garage, and move-in-ready interior, this home is a must-see! This home should be eligible to go FHA, VA, conventional or cash!
Property Details
Residential
21377514
3
3.00
1496 sqft
2
1982
0.6600
$179.61
$3958
N/A
Castleman Creek
Interior Features
High Speed Internet Available,Open Floorplan
Schools
Midway ISD
Castleman Creek
Midway
Midway
Contact Agent
