2717 Rosewater Lane, Fort Worth, Texas 76179
$257,000
Gallery

Description
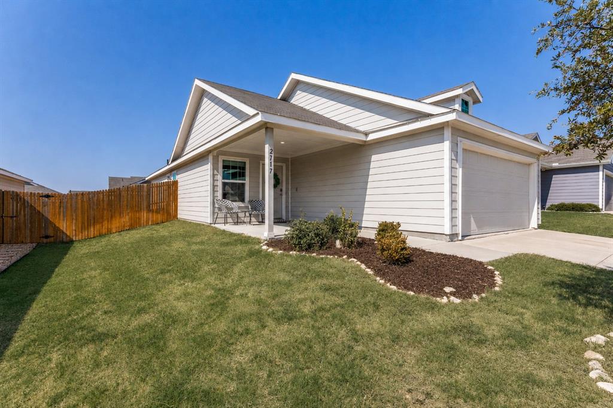
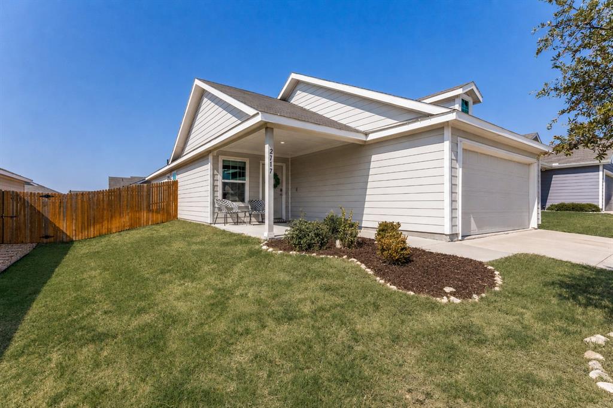
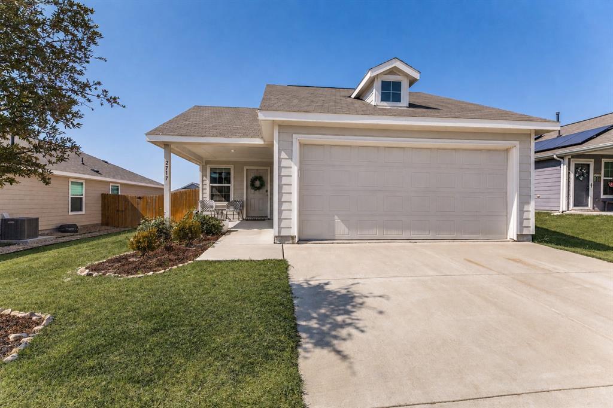
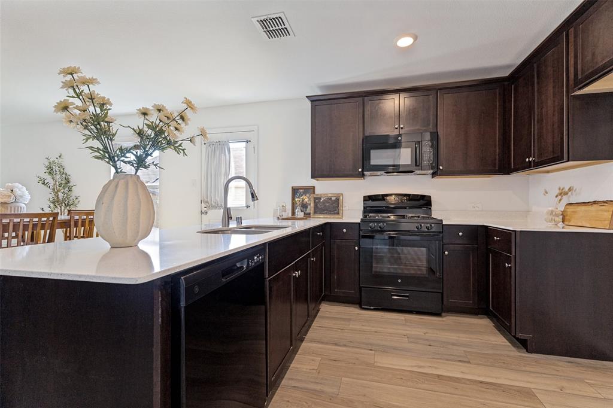
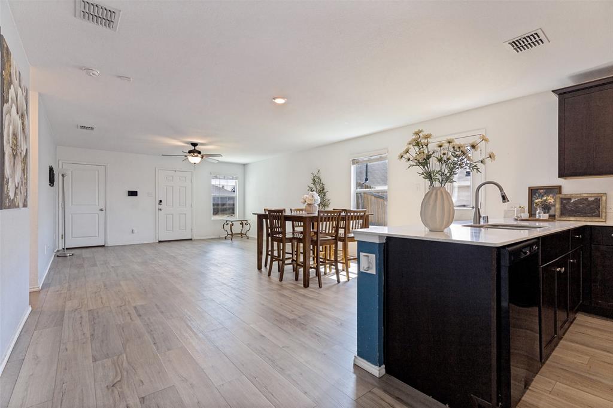
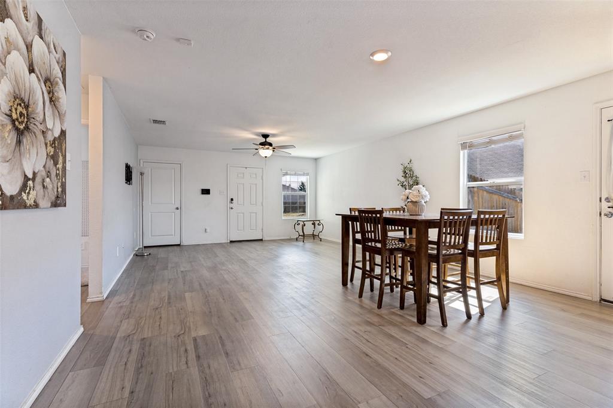
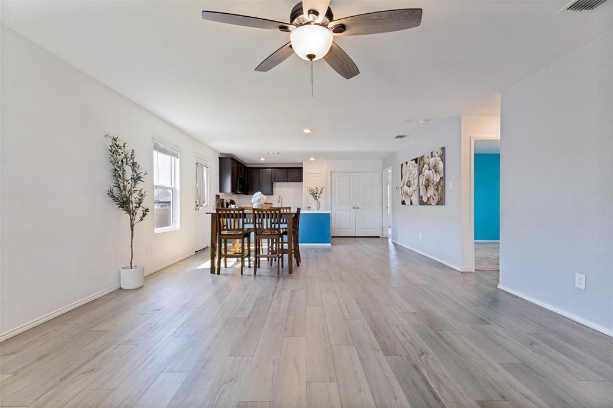
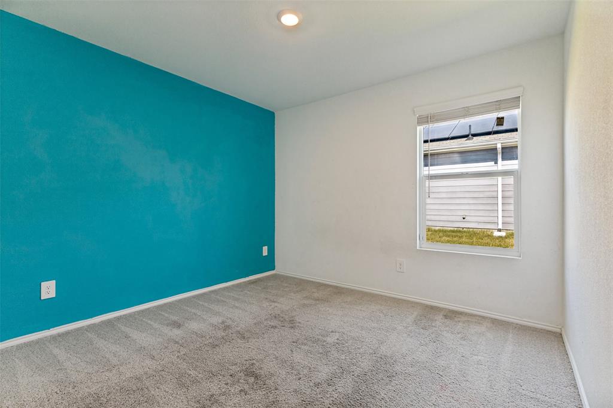
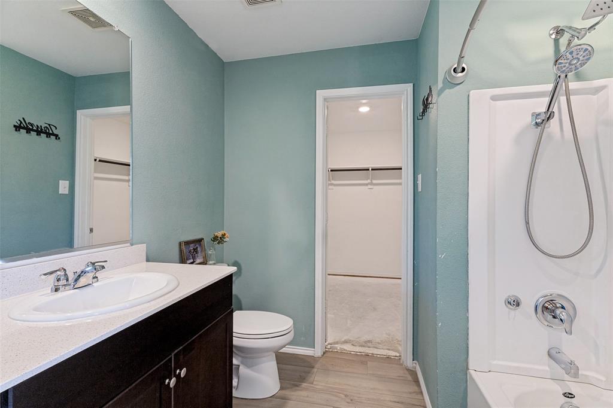
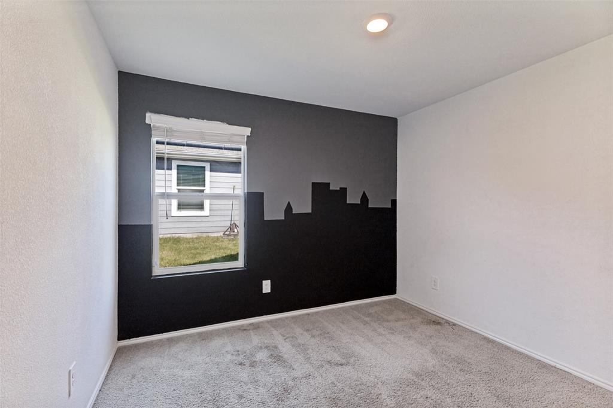
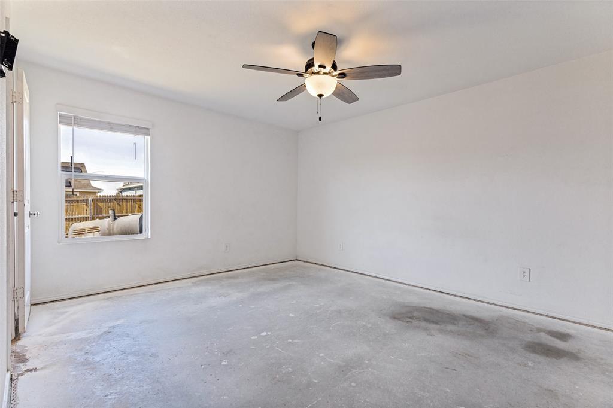
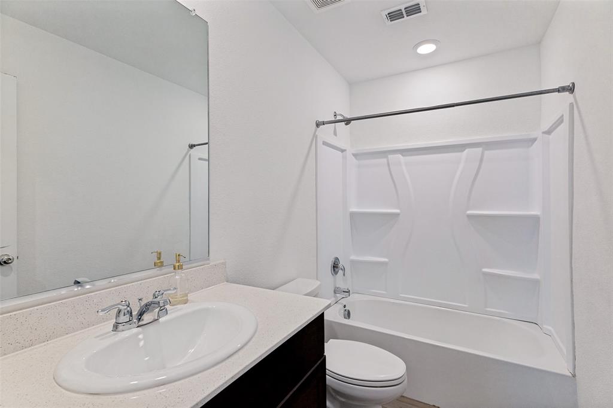
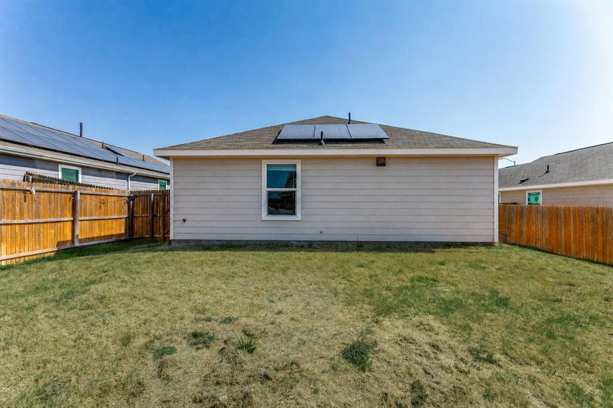
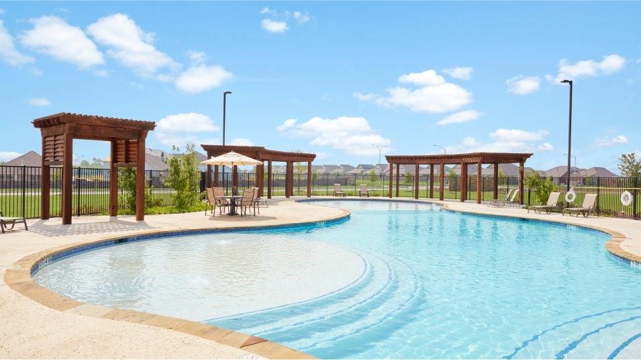
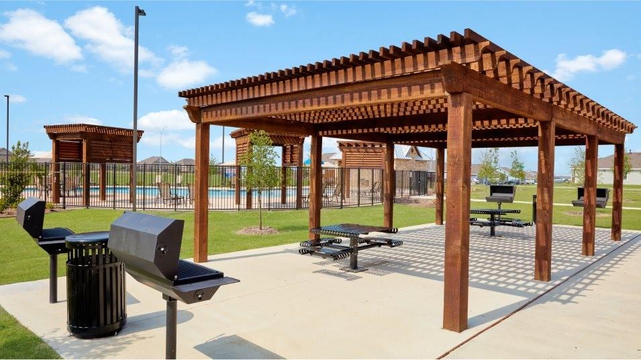
Welcome to Northpointe. This 2022 Lennar Windhaven plan keeps everything on one level: three bedrooms, two baths, and an open family room, dining area, and kitchen at the center of the home. Quartz counters, a center island, shaker cabinetry, stainless appliances, and a walk-in pantry make the kitchen the room you'll actually live in. Luxury vinyl plank runs through the main living areas, and the owner's suite sits at the back of the home with a walk-in closet. A covered front porch and covered back patio give you two spots to sit outside, and the backyard is fully fenced. Rooftop solar panels are installed. Two-car garage with finished interior, Low-E windows, and a smart thermostat. Northpointe residents enjoy a community pool, playground, and walking paths, minutes from Eagle Mountain Lake and about 30 minutes to downtown Fort Worth. No MUD, no PID. Sale is subject to third-party lender approval, and the lender has already issued approval terms, so the process is underway. Bring your offer.
Property Details
Residential
21376391
3
2.00
1320 sqft
2
2022
0.1380
$194.70
$6356
$650/Annually
Northpointe Ph 1b
Interior Features
Central
Central Air
Luxury Vinyl Plank
Open Floorplan
Schools
Eagle MT-Saginaw ISD
Elizabeth Lopez Hatley
Prairie Vista
Eagle Mountain
Contact Agent
