1302 Plateau Drive, Duncanville, Texas 75116
$235,000
Gallery
Description
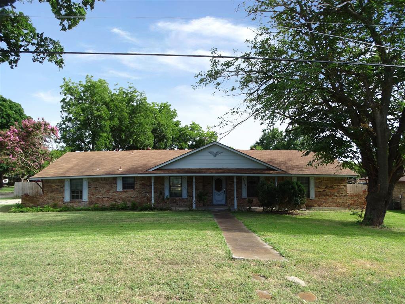
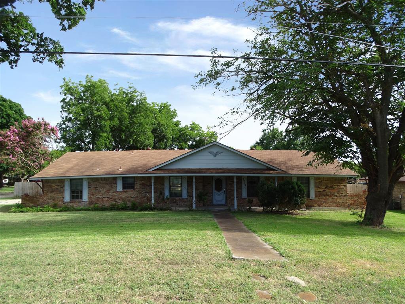
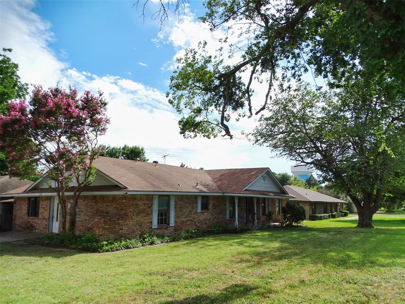
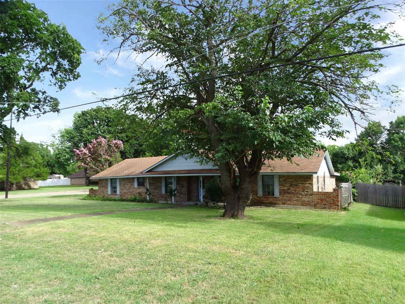
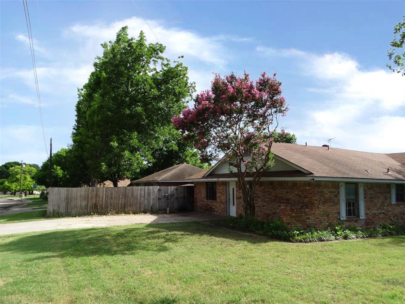
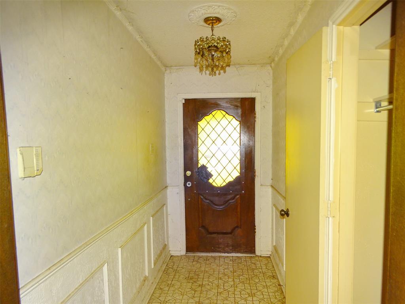
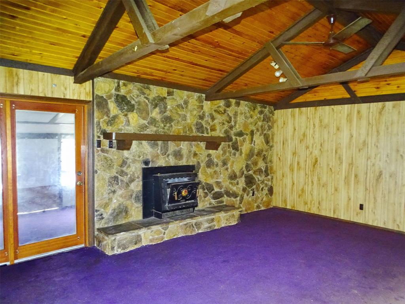
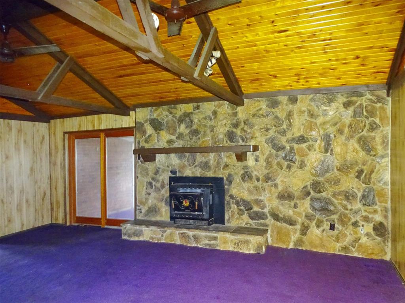
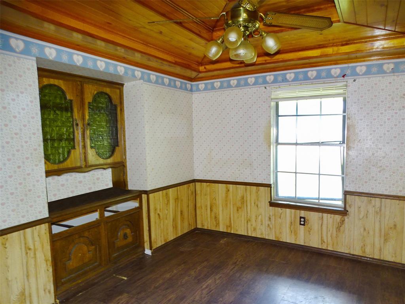
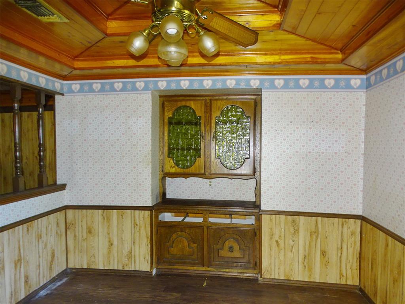
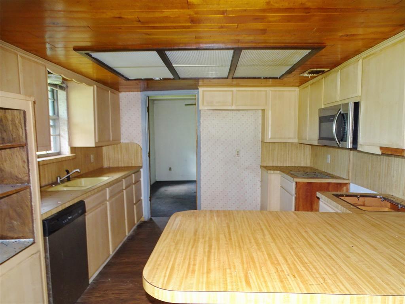
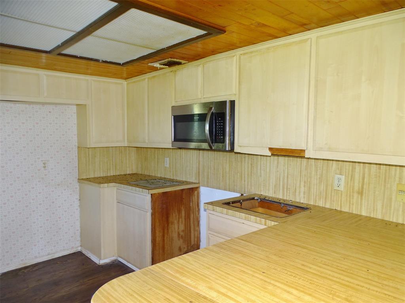
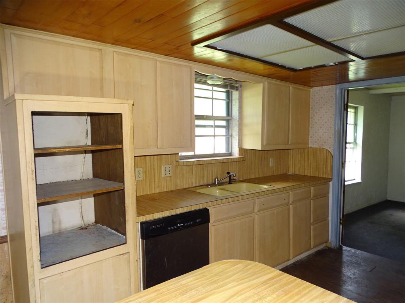
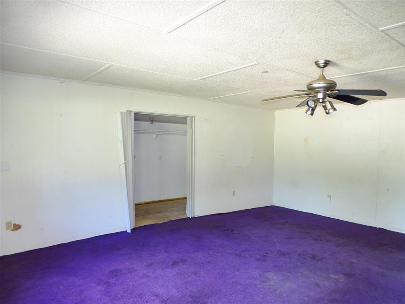
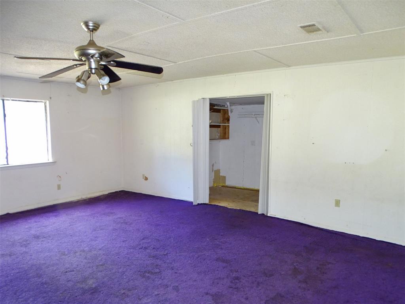
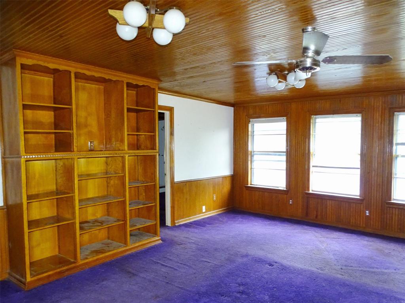
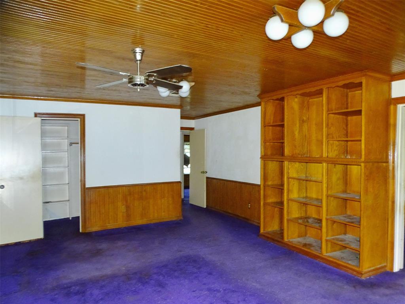
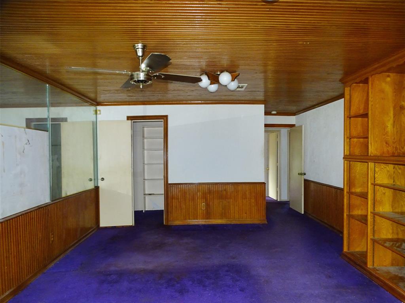
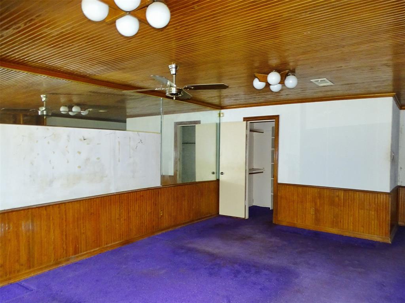
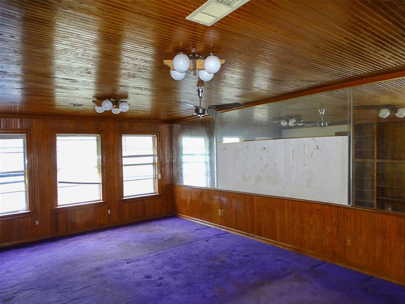
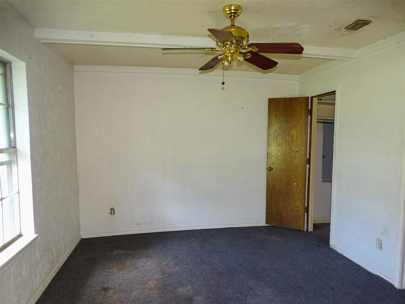
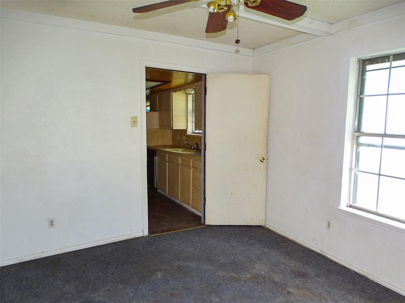
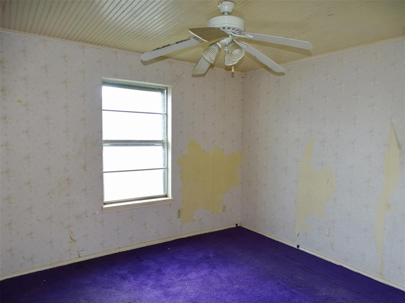
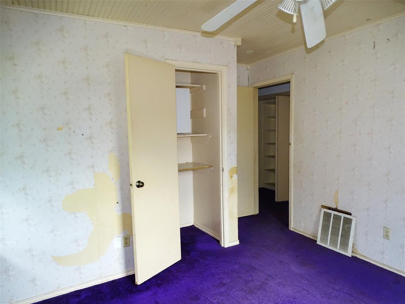
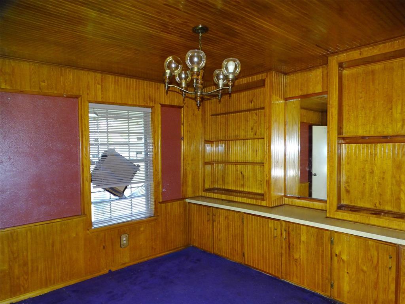
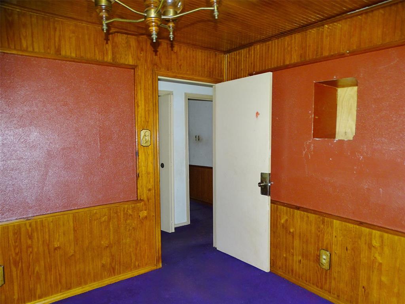
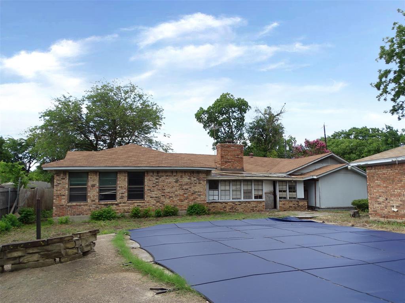
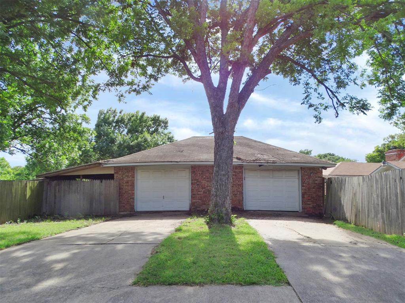
This four bedroom, two and a half bath residence presents a genuine opportunity for buyers ready to invest in a home with solid bones and established character. Mature shade trees frame the grounds, creating natural appeal and established landscaping throughout the lot. The home features a fenced backyard, delivering privacy and a defined space ready for your vision. Easy access to Cedar Ridge Preserve positions occupants within reach of recreation and green space. This residence is ready for your personal touch and customization. Whether you're planning targeted upgrades, a complete refresh, or looking to establish a rental investment, the layout and lot size provide a solid foundation. The established trees and enclosed yard are genuine assets that enhance both privacy and curb presence, appealing to a broad range of occupants and uses. Schedule your showing today and explore the potential this residence offers.
Property Details
Residential
21373214
4
2.10
2731 sqft
2
1973
0.4600
$86.05
$8798
N/A
Winona Gardens 02
Interior Features
Carpet,Tile
Cable TV Available
Schools
Duncanville ISD
H. Bob Daniel
Byrd
Duncanville
Directions
View on Google MapsI-20 exit Cedar Ridge Dr. South on Cedar Ride Dr. West on W. Camp Wisdom Rd. Left on N. Royal Oak Dr. Left on Plateau Dr. Home is on the right at the corner of Tucson Dr. and Plateau Dr.
Contact Agent
