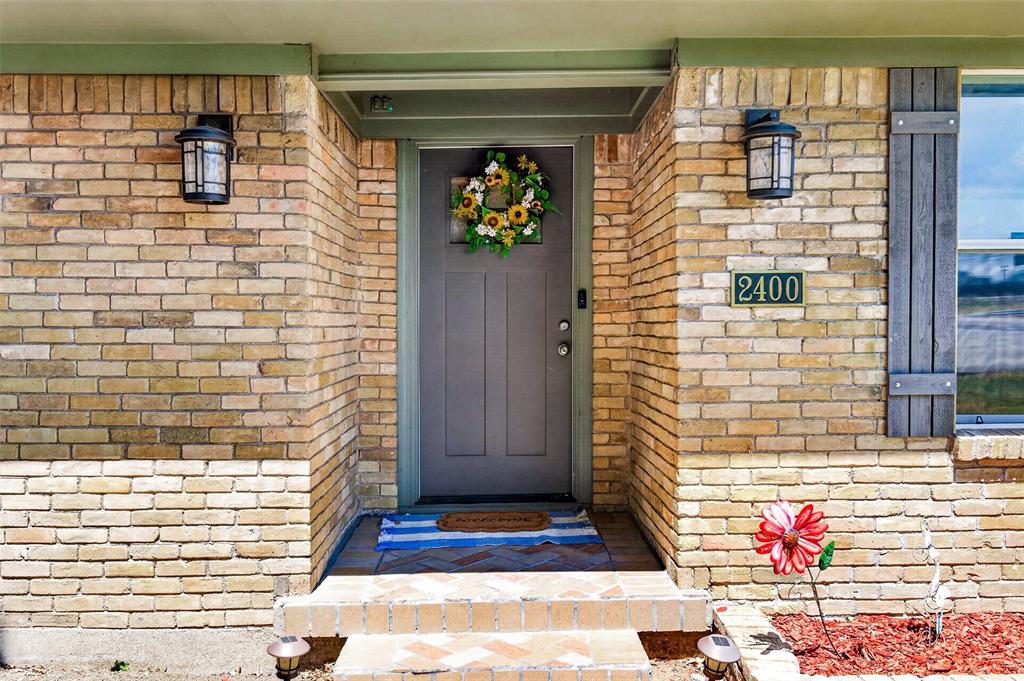
2400 Kent Circle, Greenville, Texas 75402
$245,000
Gallery
Description
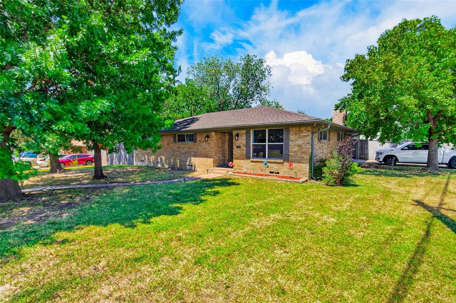
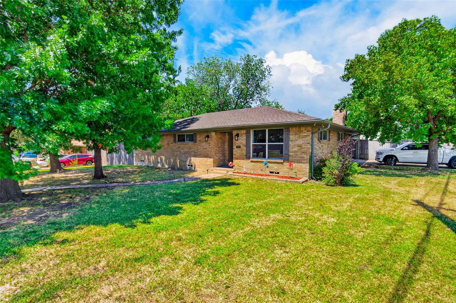
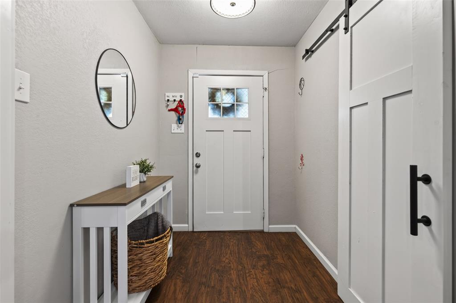
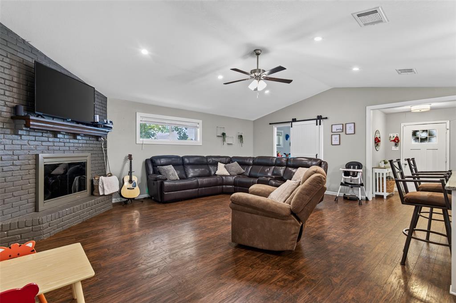
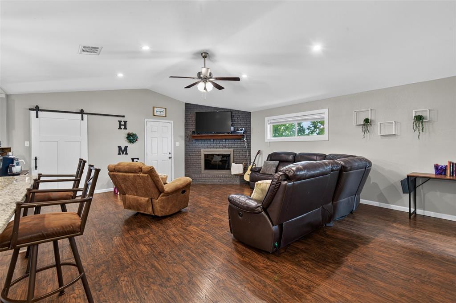
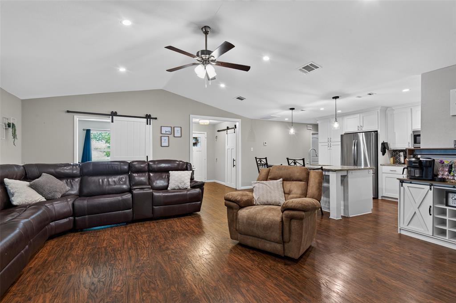
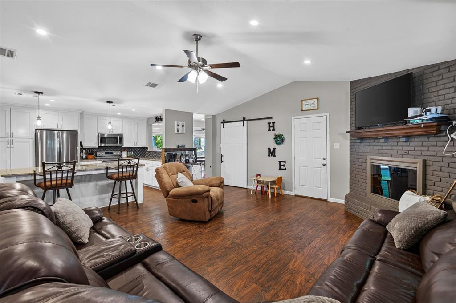
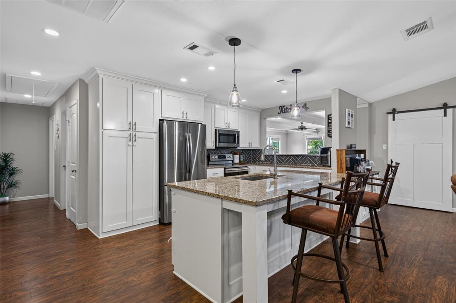
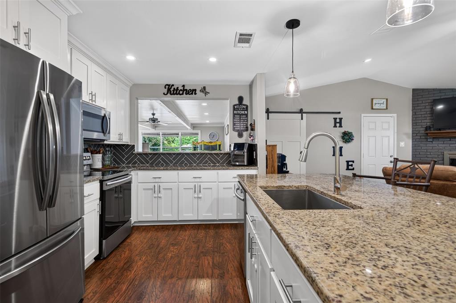
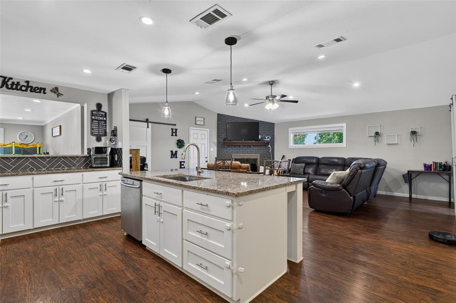
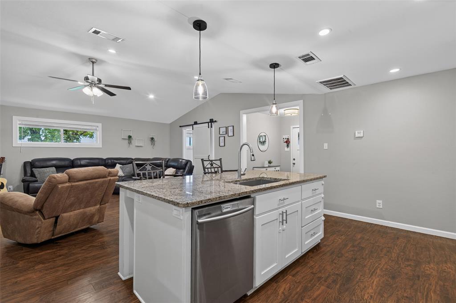
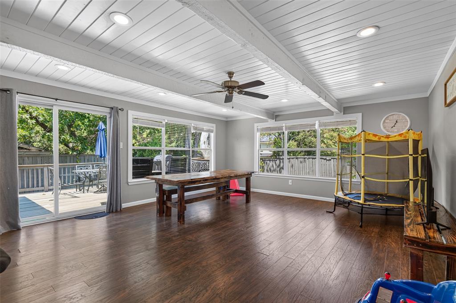
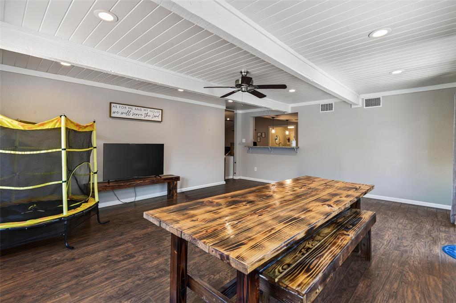
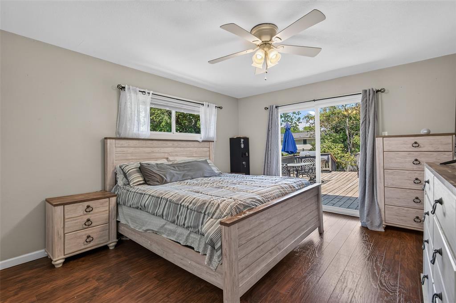
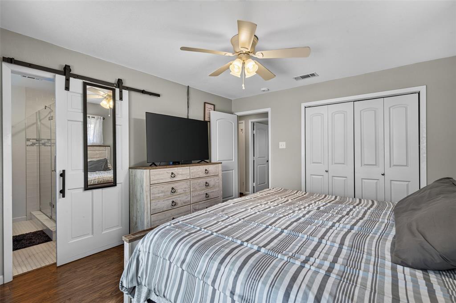
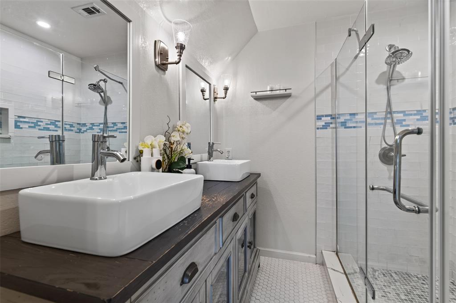
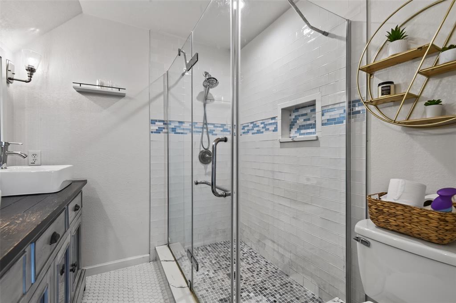
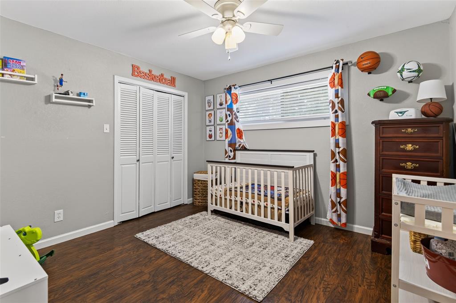
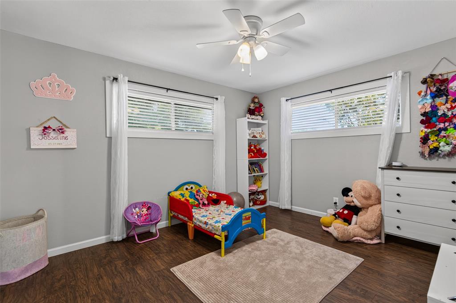
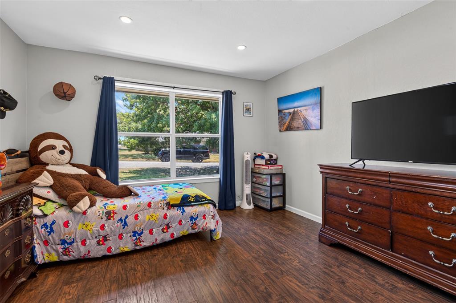
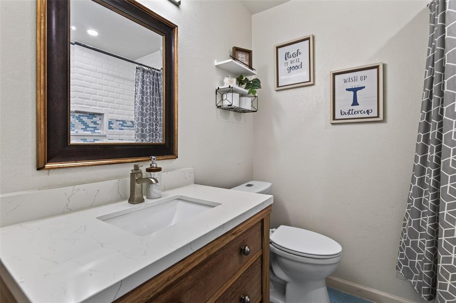
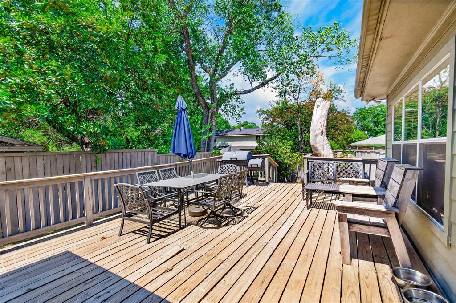
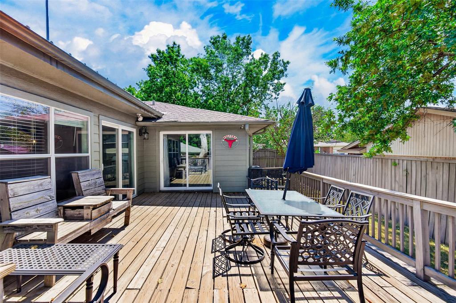
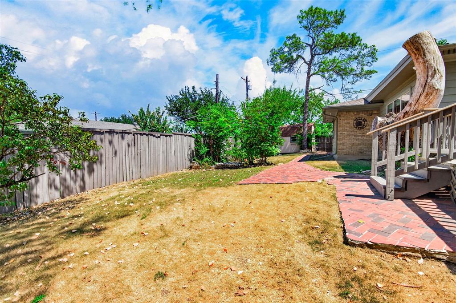
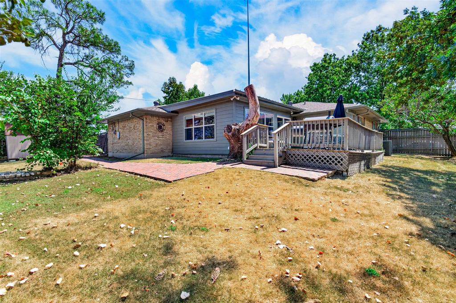
Beautifully updated and spacious three-bedroom, two-bath home offers approximately 2,064 square feet of comfortable single-story living on a landscaped corner lot. The open-concept kitchen has been completely redesigned with custom solid-wood cabinetry, granite countertops, a center island, breakfast bar, new appliances, and an eat-in area, creating a natural gathering place that flows into the generous living room with a brick wood-burning fireplace. A second living area and separate bonus room provide flexible space for entertaining, recreation, a home office, or a quiet retreat. The primary suite features a walk-in closet and renovated ensuite bath with dual sinks, a walk-in shower, and body sprays, while the secondary bath has also been fully updated. Outside, an oversized deck overlooks the private wood-fenced yard, offering an inviting setting for outdoor dining and gatherings. Complete with a side-entry two-car garage and convenient access to the interstate, this Greenville home combines thoughtful updates, versatile living space, and everyday convenience.
Property Details
Residential
21372172
3
2.00
2064 sqft
2
1970
0.1860
$118.70
$5209
N/A
Rolling Hills Park Add
Interior Features
Central,Fireplace(s),Natural Gas
Ceiling Fan(s),Central Air,Electric
Ceramic Tile,Laminate
Cable TV Available,Decorative Lighting,Double Vanity,Eat-in Kitchen,Granite Counters,High Speed Internet Available,Kitchen Island,Open Floorplan,Walk-In Closet(s)
Schools
Greenville ISD
Bowie
Greenville
Greenville
Contact Agent
