9917 Blue Bell Drive, Fort Worth, Texas 76108
$265,000
Gallery
Description
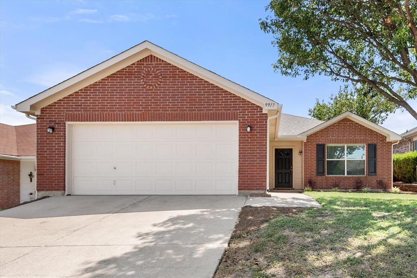
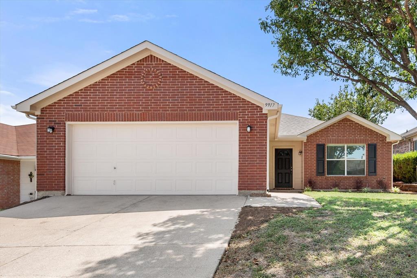
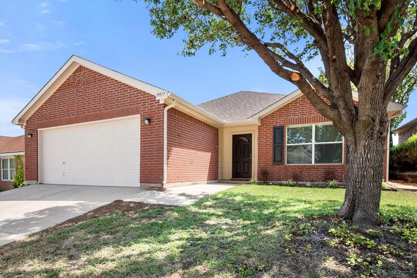
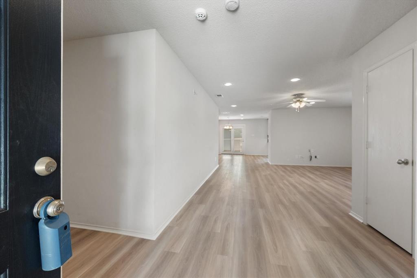
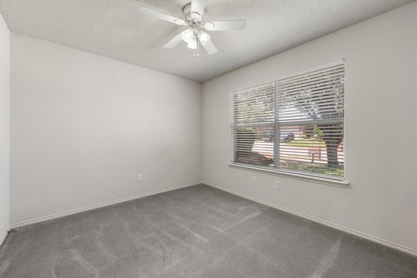
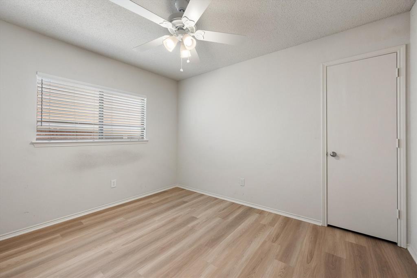
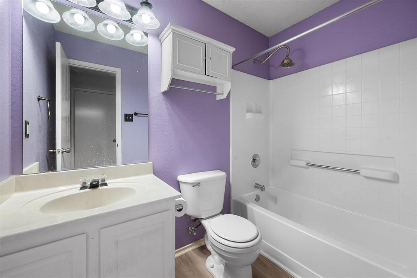
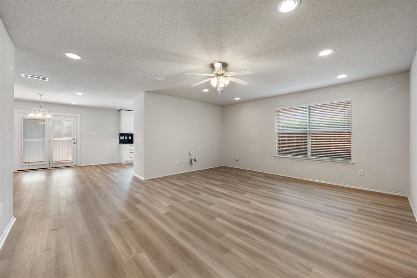
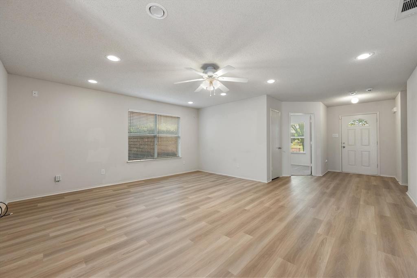
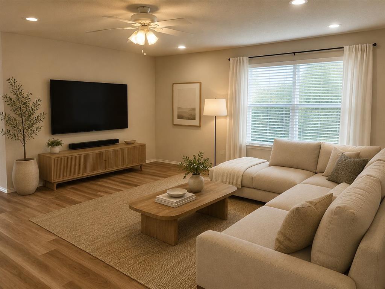
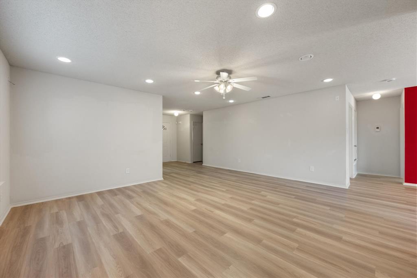
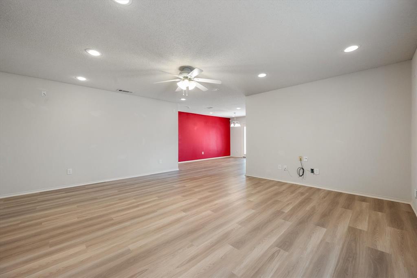
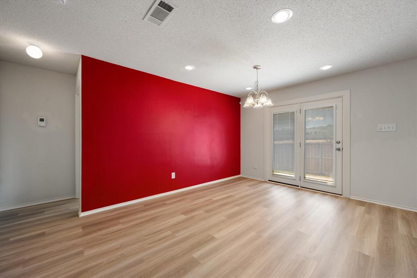
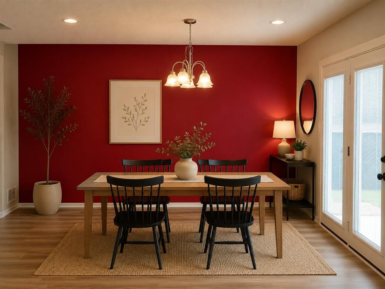
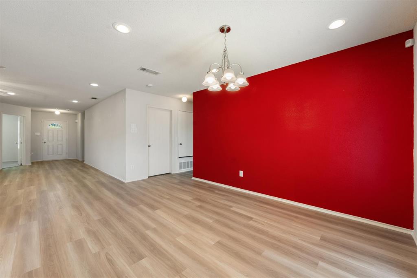
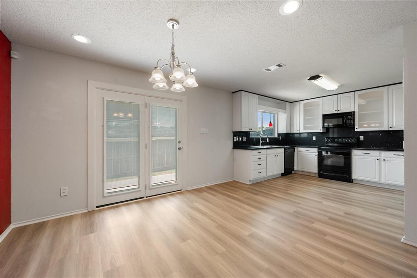
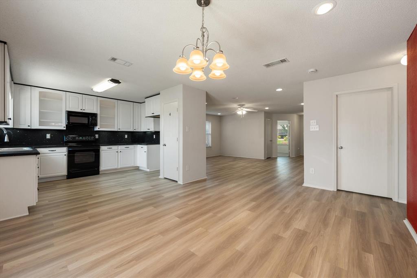
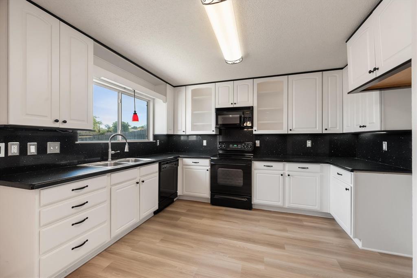
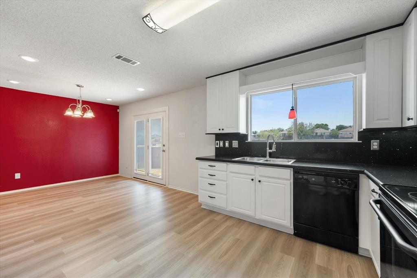
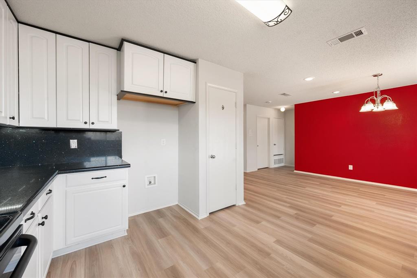
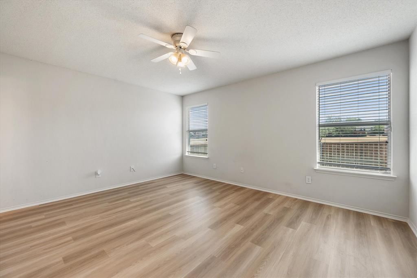
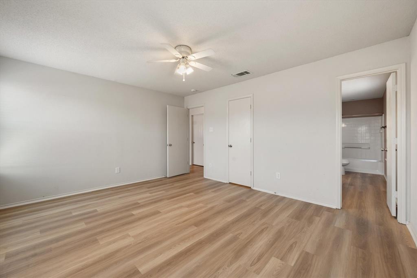
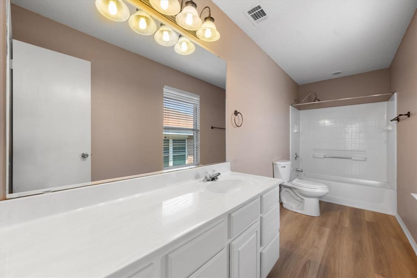
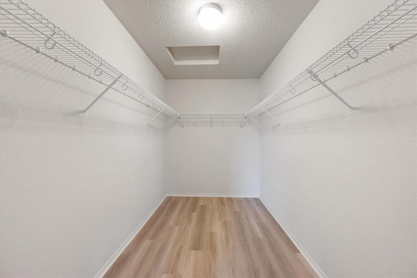
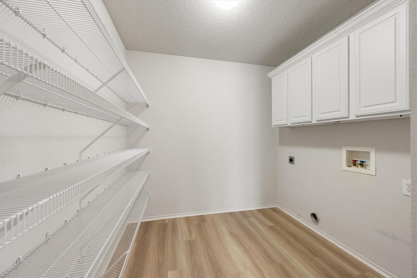
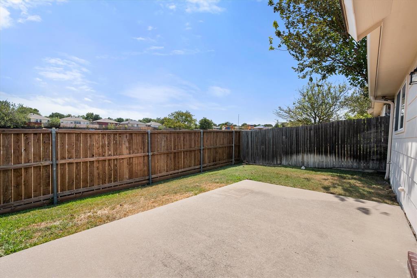
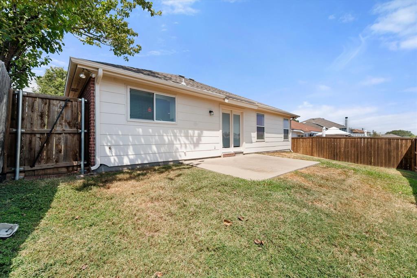
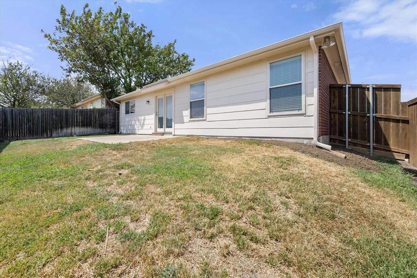
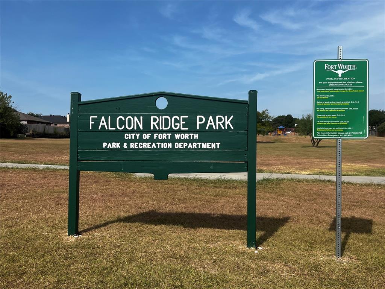
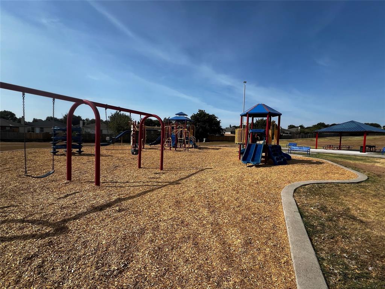
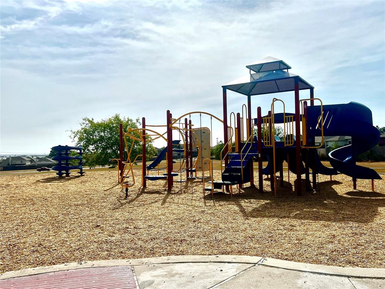
Super cute home with versatile floorplan and storage galore! Enter into a large living area, with private office or bedroom #3 on your right. Brand new LVP flooring in all rooms with the exception of the office, the only carpeted space. Just beyond the living area is the dining area, open to the kitchen with updated cabinets, including 2 with glass fronts (lighted) to display those special dishes. The cabinets have brand new hardware, under cabinet lighting, and Silestone counters. A nice sunny kitchen window gives a great view of the park located behind the property. There is a pantry in the kitchen, and then another super sized storage pantry in the nearby laundry room. All 3 bedrooms are split, with the primary bedroom located at the rear of the home, and you will LOVE the big 10x6 walk in closet. Both secondary bedrooms also feature walk in closets, so storage will not be a problem here! Walking distance to North Elementary, and Falcon Ridge park and playground, and conveniently located to all the needed retail spots. Original owner. Exterior painted 2026. Roof replaced 2021.
Property Details
Residential
21367153
3
2.00
1657 sqft
2
2004
0.1150
$159.93
$5907
N/A
Falcon Ridge
Interior Features
Central,Electric
Ceiling Fan(s),Central Air,Electric
Carpet,Ceramic Tile,Luxury Vinyl Plank
Cable TV Available,Decorative Lighting,Granite Counters,Pantry,Sound System Wiring,Walk-In Closet(s)
Schools
White Settlement ISD
North
Brewer
Brewer
Directions
View on Google MapsFrom White Settlement, go north on N Academy to Legacy, make a U-turn at Legacy and take the frist right onto Blue Bell. Home will be on the left.
Contact Agent
