5624 Shady Springs Trail, Fort Worth, Texas 76179
$235,000
Gallery

Description
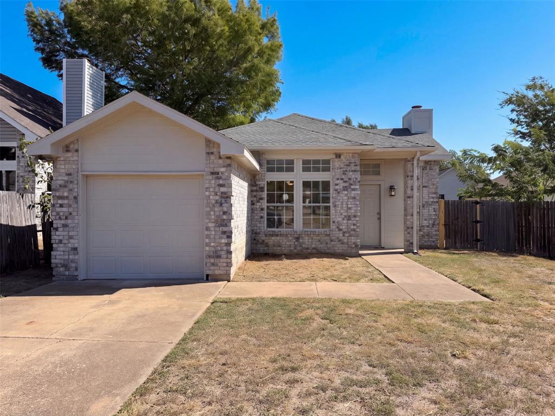
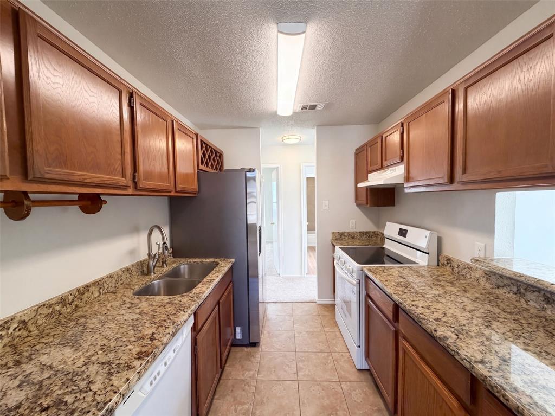
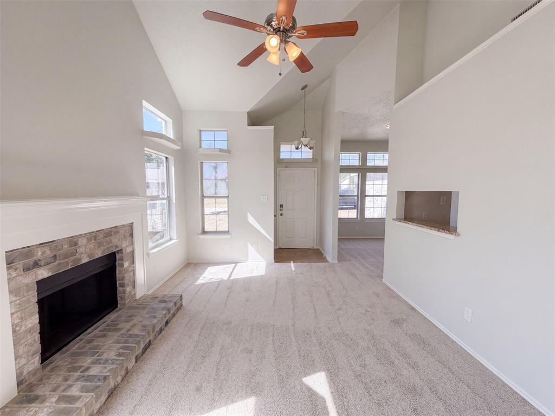
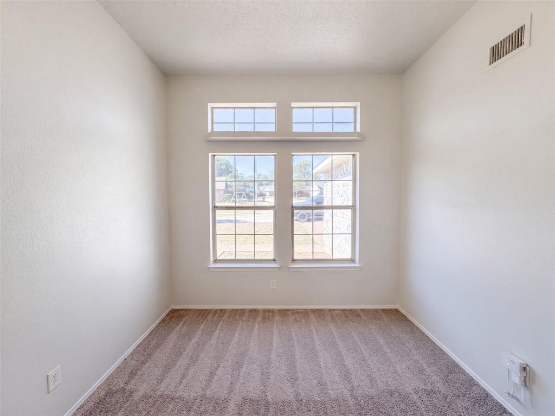
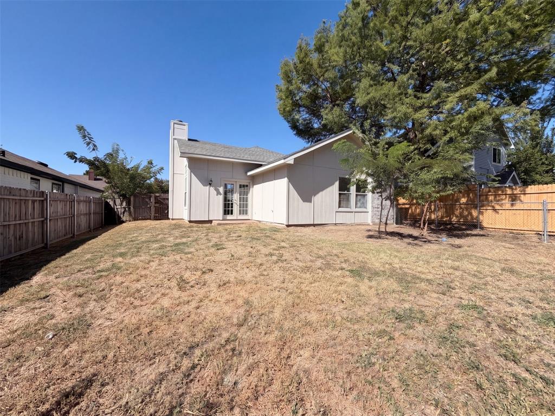
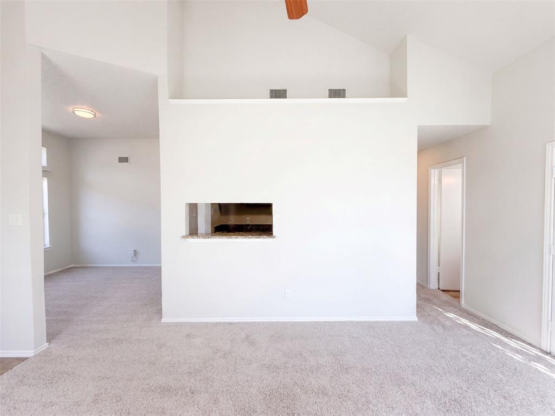
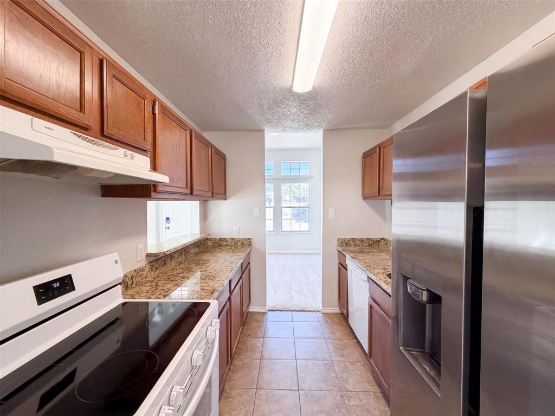
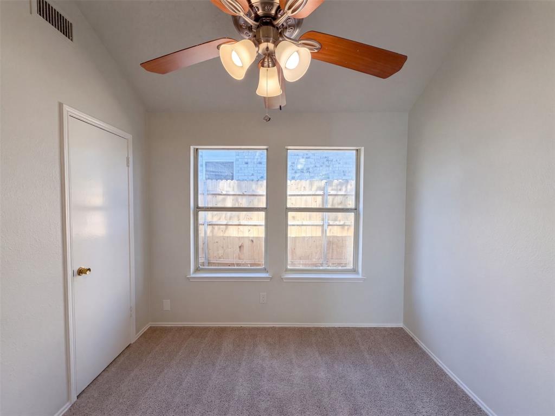
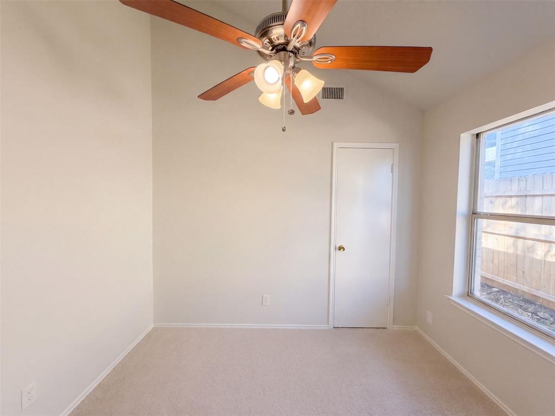
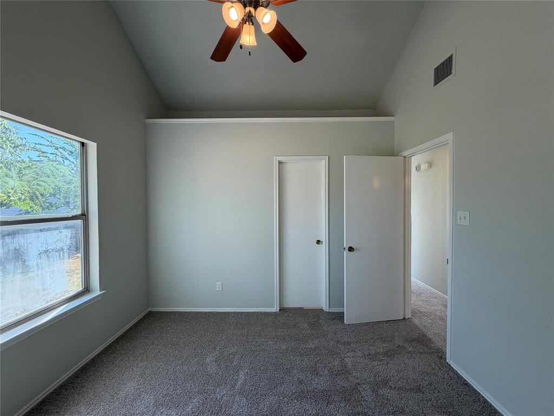
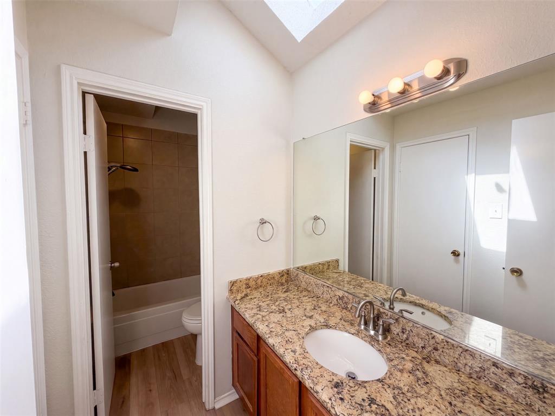
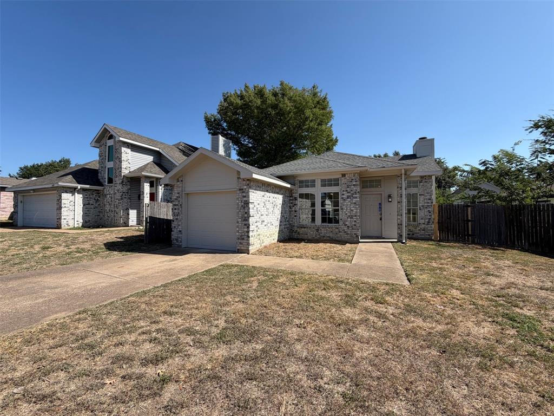
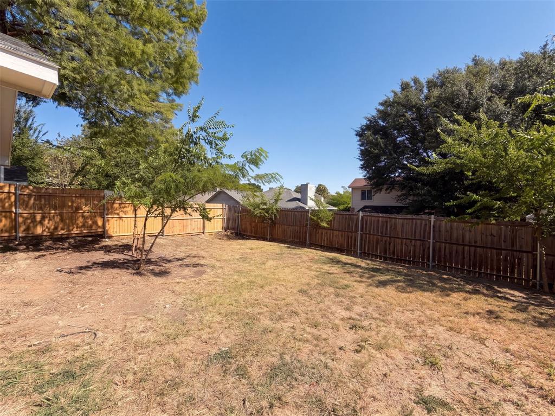
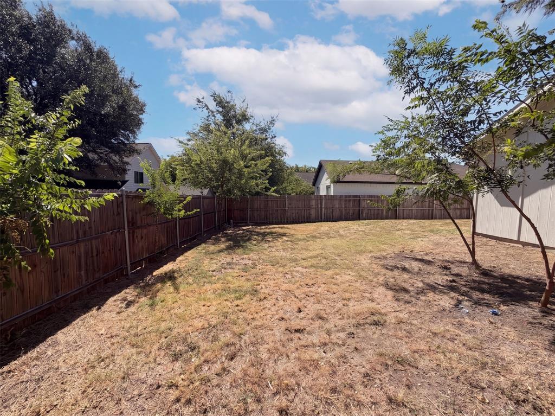
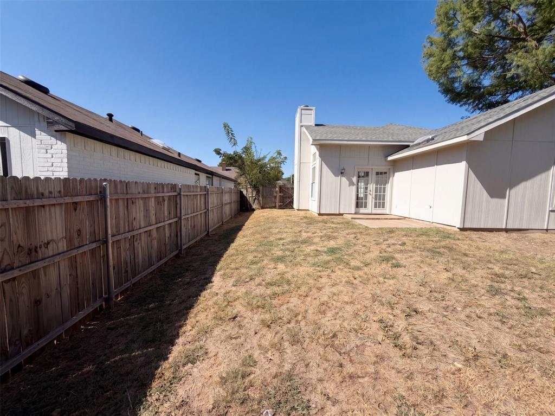
INCREDIBLE BUYER INCENTIVES: $3,000 MORTGAGE CONCESSION. Opendoor Home Loans will contribute up to $3,000 towards a permanent interest rate buy-down if you finance with Opendoor Home Loans LLC. 5624 Shady Springs Trl is a one-story Fort Worth home built in 1987 with two bedrooms and one bathroom across roughly 1,170 square feet. The kitchen includes wood cabinetry, stone countertops, tile flooring, and stainless steel appliances with an electric range. The main living area centers on a fireplace and vaulted ceilings, with generous natural light throughout. The full bathroom pairs a stone-topped vanity with a tub-and-shower combination, and the two bedrooms provide comfortable rest space. Outside, a fully fenced backyard gives room to spread out, and an attached one-car garage adds convenient storage, completing this well-maintained residence with practical amenities throughout every room. This home has been virtually staged to illustrate its potential. Home comes with a 100-Day Home Warranty
Property Details
Residential
21365461
2
1.00
1170 sqft
1
1987
0.1148
$200.85
$4935
N/A
Marine Creek Hills Add
Interior Features
Central
Ceiling Fan(s)
Ceramic Tile
Other
Schools
Eagle MT-Saginaw ISD
Dozier
Ed Willkie
Chisholm Trail
Directions
View on Google MapsFrom I-820 E, take Exit 13 for US-287 Bus N & Main St. Merge onto N Main St, left on Longhorn Rd, right on S Old Decatur Rd, left on Cromwell-Marine Creek Rd; continue straight at the traffic circle. Right on S Chesterfield Dr, left on Shady Springs Trl; home on right.
Contact Agent
