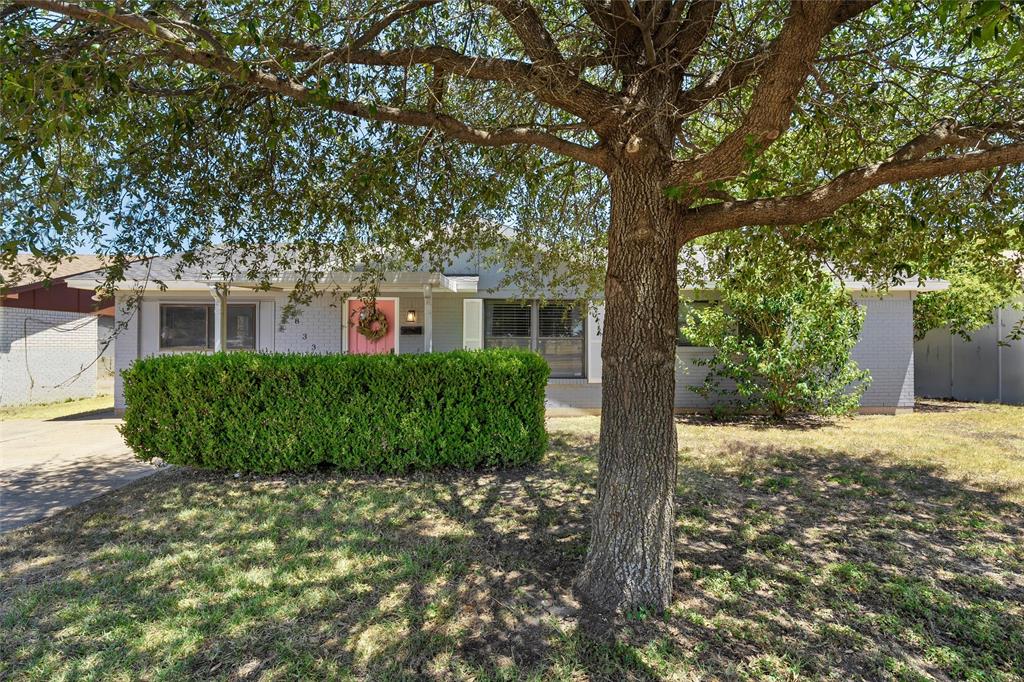
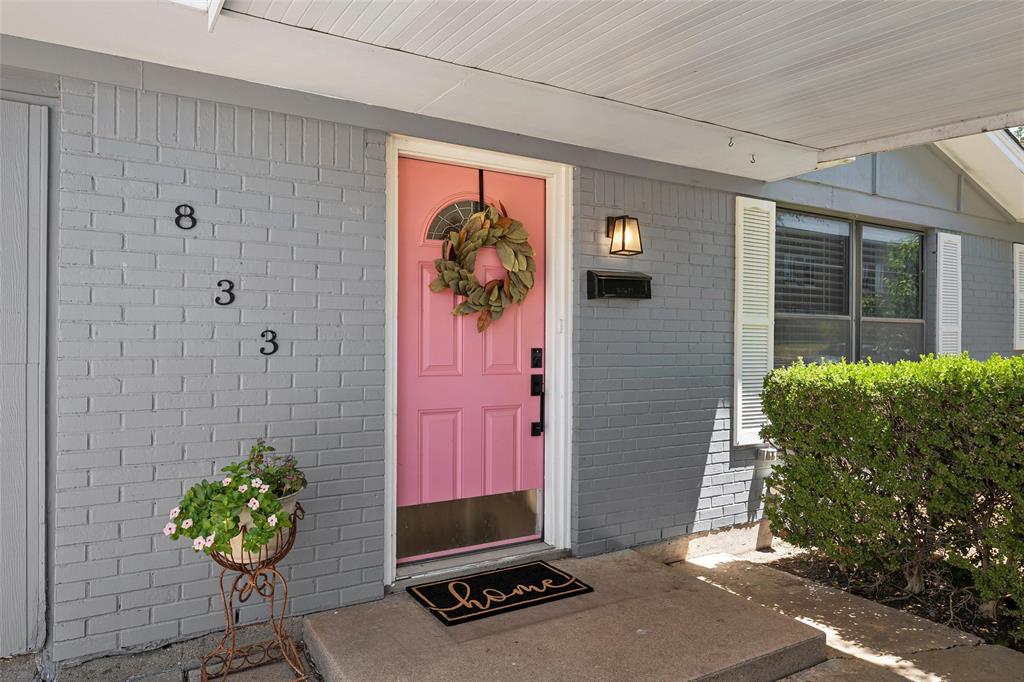
833 60th Street, Waco, Texas 76710
$235,000
Gallery
Description
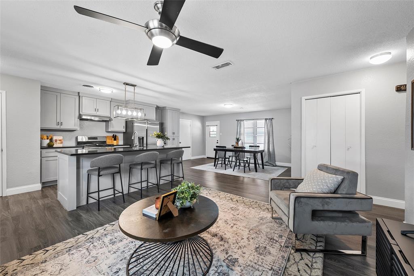
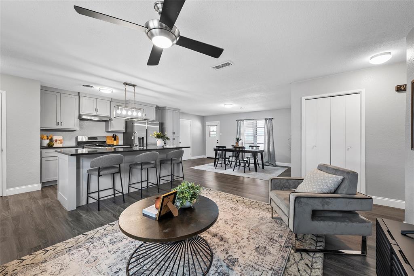
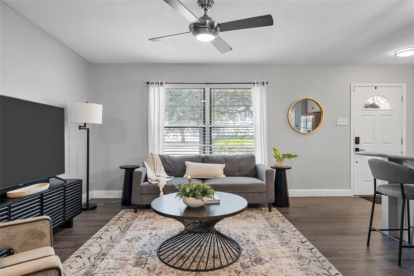
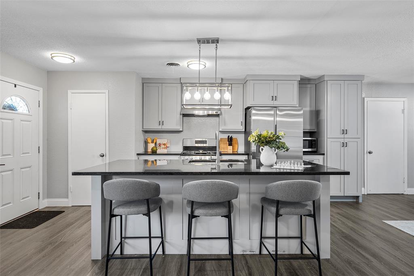
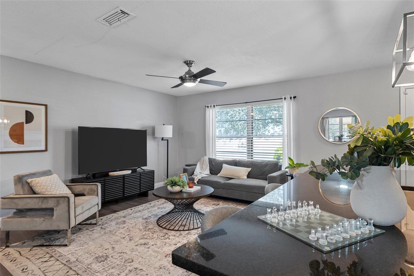
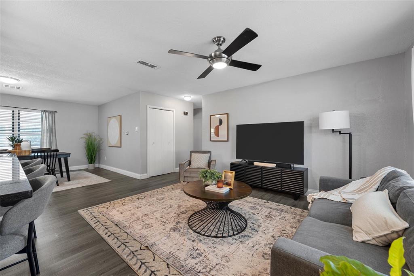
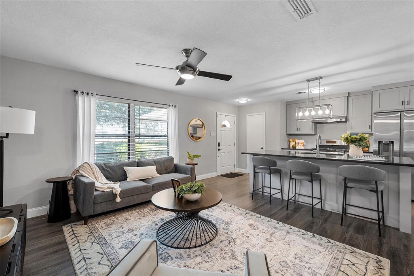
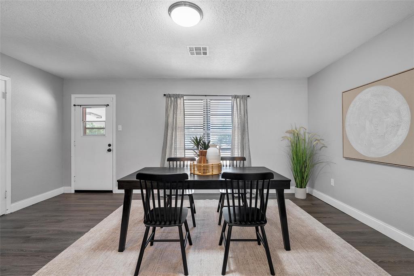
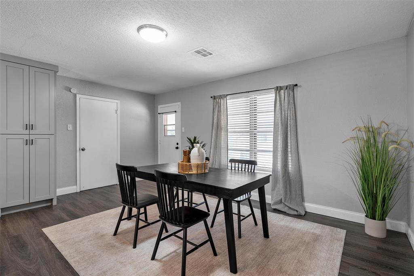
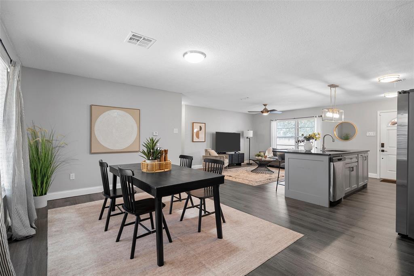
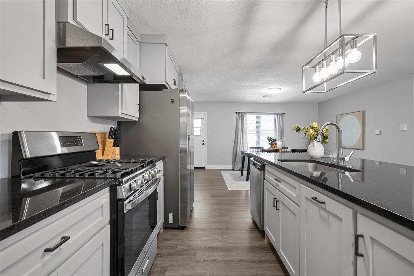
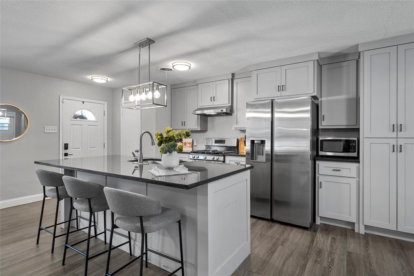
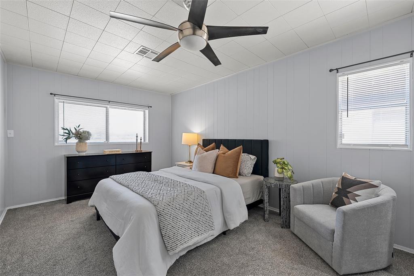
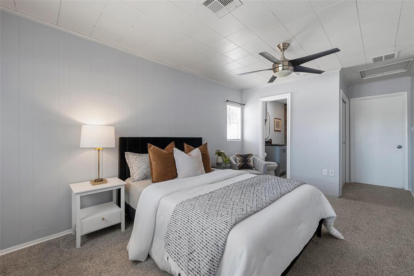
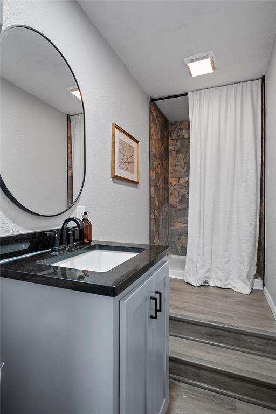
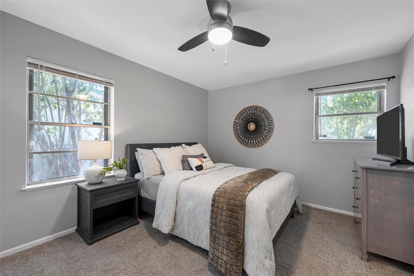
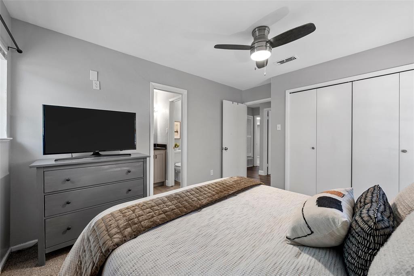
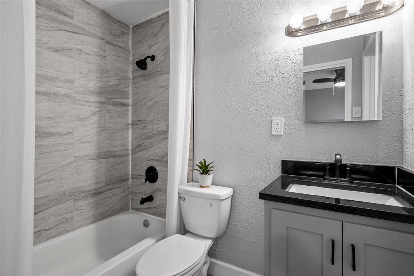
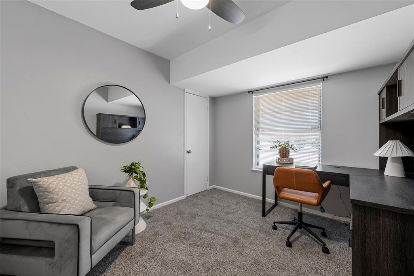
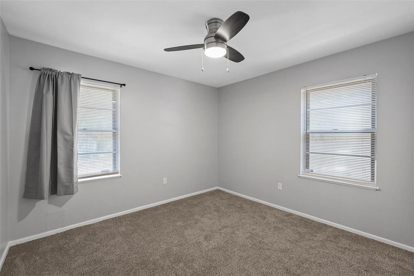
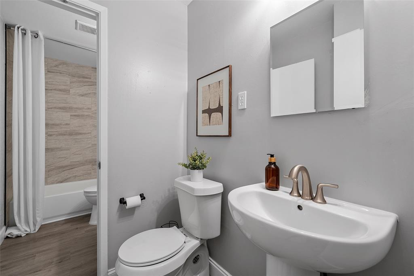
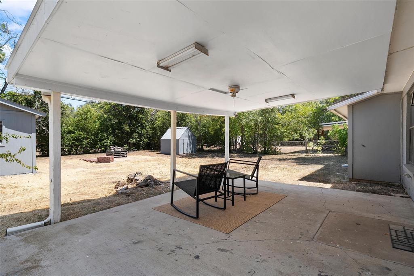
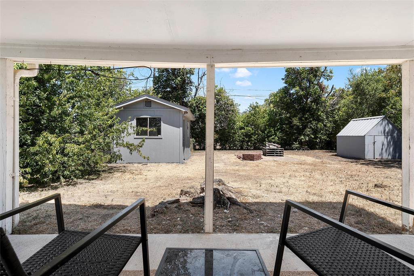
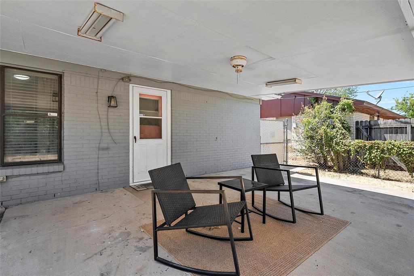
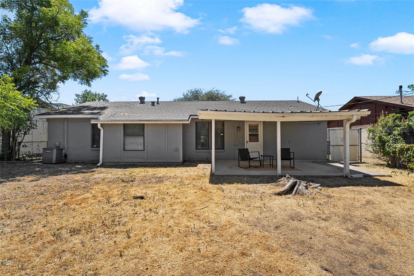
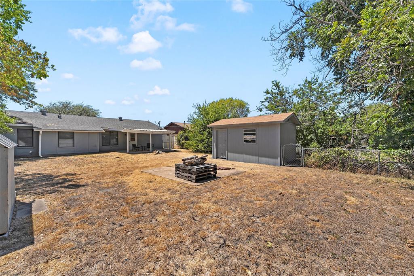
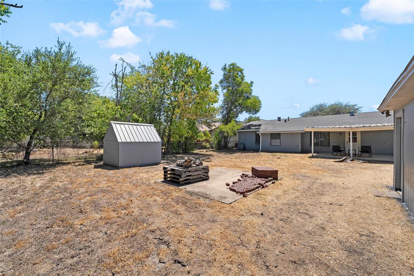
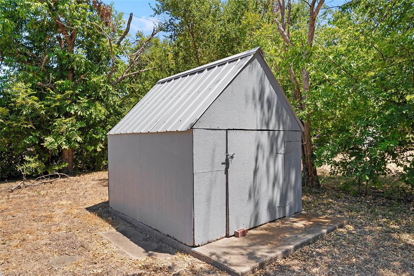
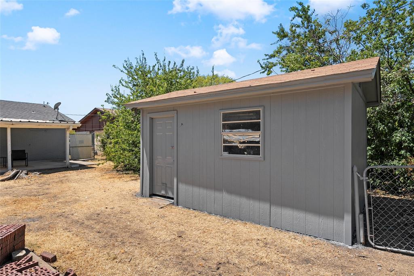
Updated, inviting, and conveniently located! This adorable, move-in ready 4 bedroom, 2.5 bath gem offers adequate space for everyone and everything! Thoughtfully remodeled a few years back, the home offers an inviting open layout connecting the living, dining, and kitchen spaces and a neutral color palette throughout. Newer laminate flooring adds a clean, modern feel to the main living areas, while updated bathrooms, fixtures, paint, and more provide a polished finish throughout. The kitchen shines with granite countertops, stainless steel appliances, gas range, ample cabinetry and counter space, plus a spacious island with seating. Outside, the spacious backyard offers a covered patio, storage building with all new siding plus a storage shed, providing the perfect blank canvas to create the outdoor space you've been dreaming of. Ideally located near shopping, dining, hospitals, Highway 6, downtown Waco, and Baylor. Great location and great price. Schedule your showing today!
Property Details
Residential
21364678
4
2.10
1502 sqft
0
1962
0.1865
$156.46
$5208
N/A
Tennyson Heights
Interior Features
Central,Electric
Ceiling Fan(s),Central Air,Electric
Carpet,Luxury Vinyl Plank
Decorative Lighting,Granite Counters,Kitchen Island,Open Floorplan,Second Primary Bedroom
Schools
Waco ISD
Parkdale
Tennyson
Waco
Contact Agent
