312 Dry Canyon Way, Fort Worth, Texas 76052
$265,000
Price Reduced: $5,000Gallery
Description
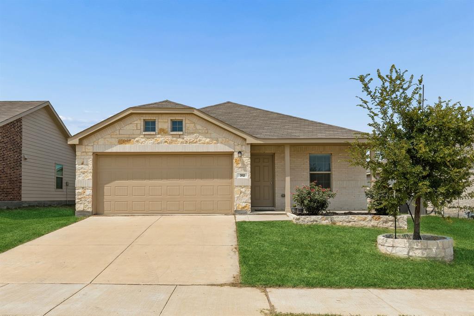
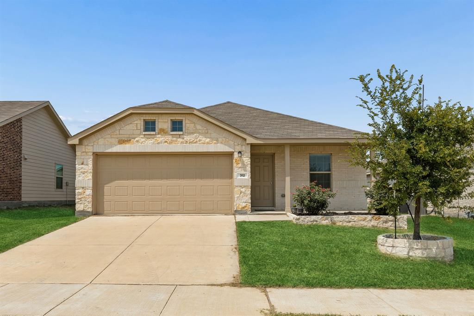
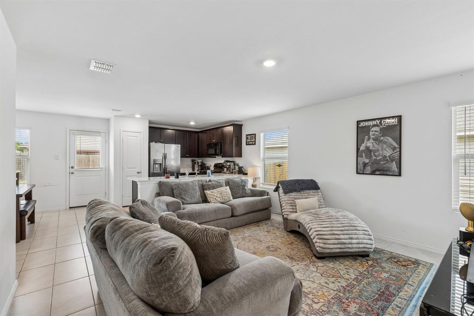
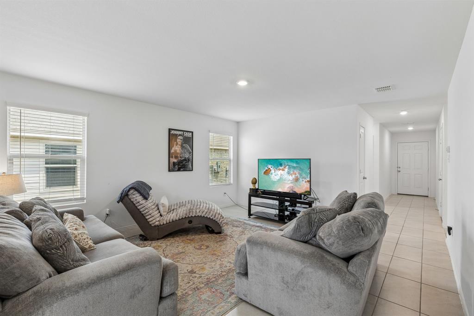
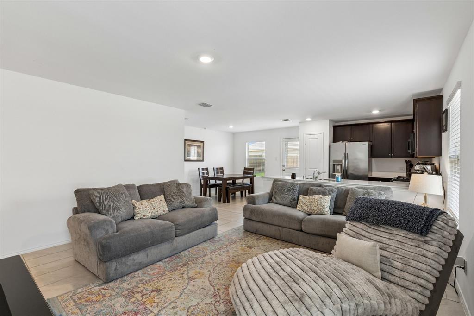
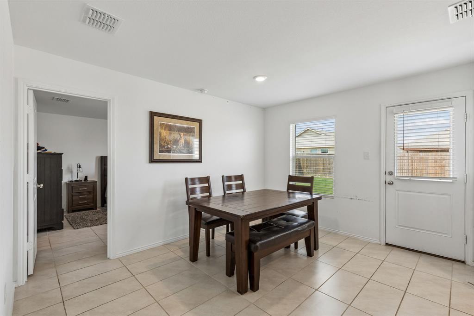
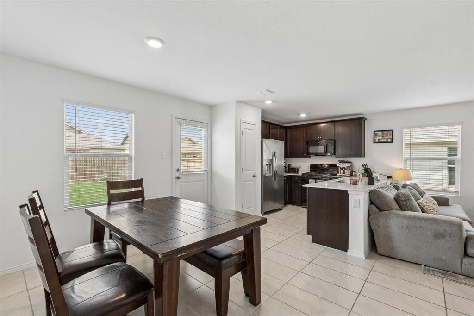
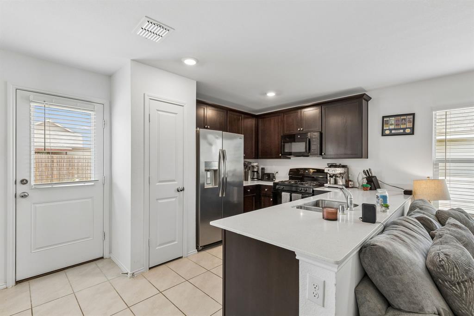
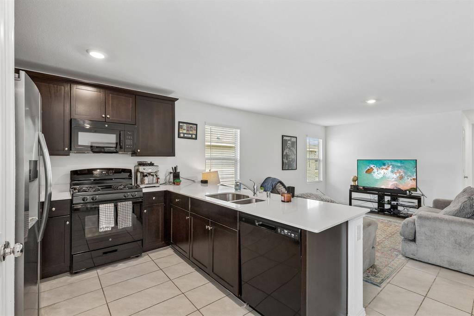
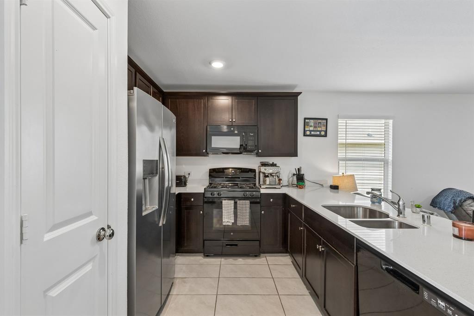
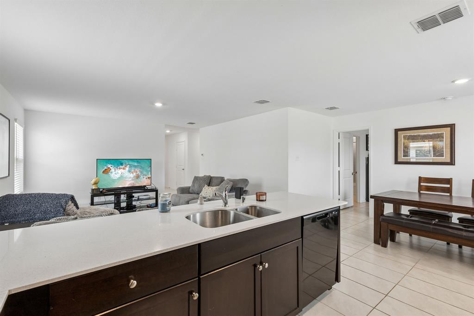
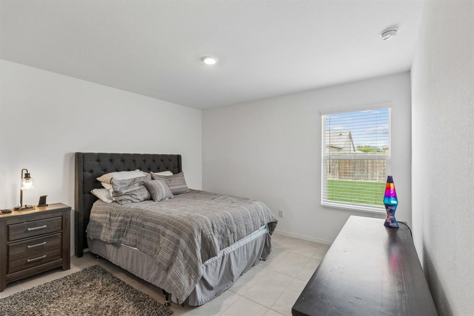
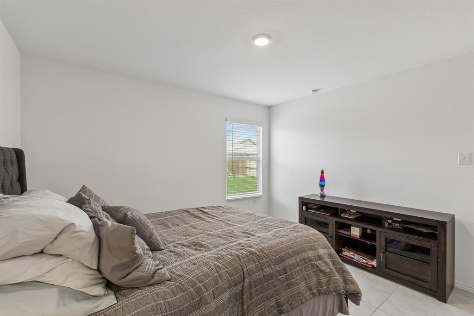
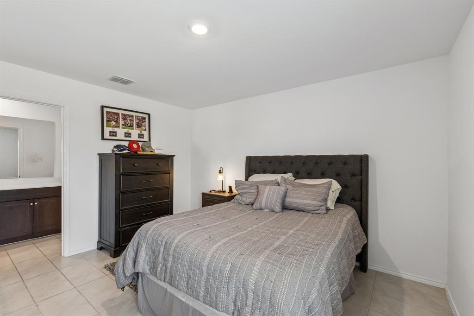
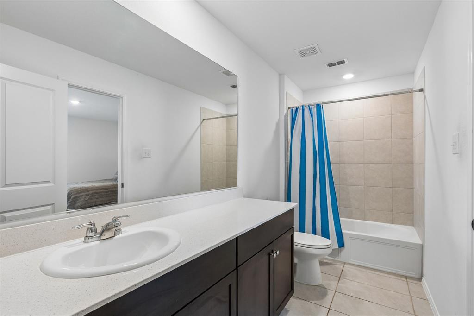
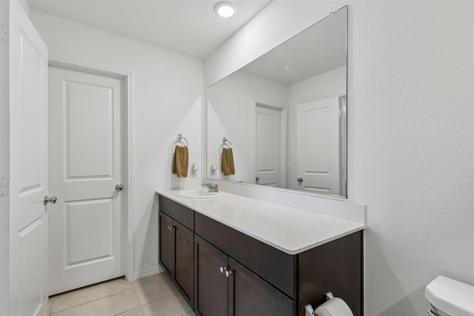
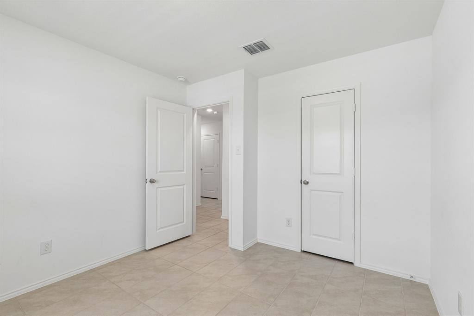
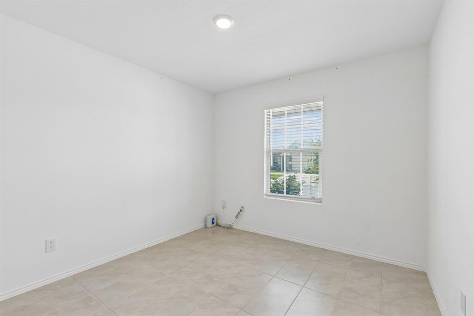
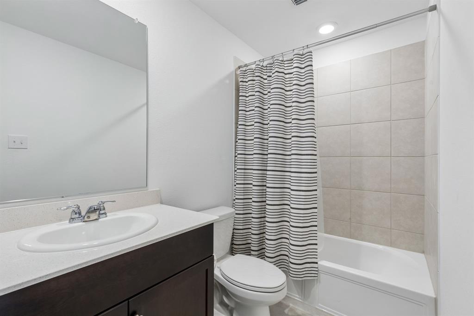
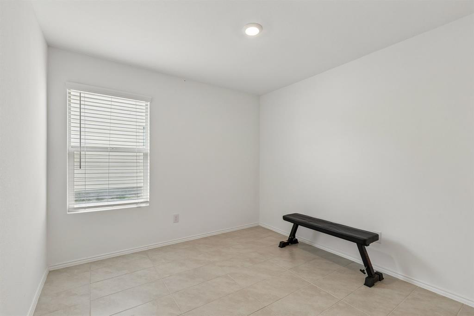
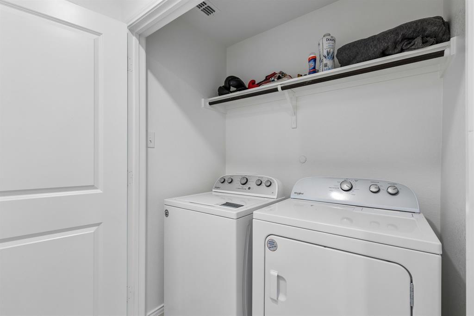
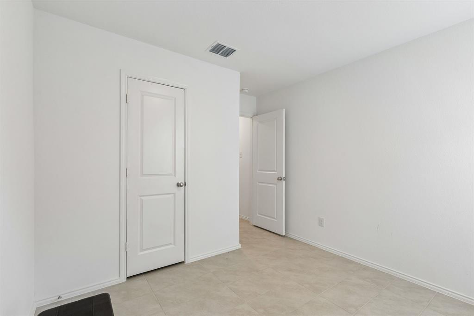
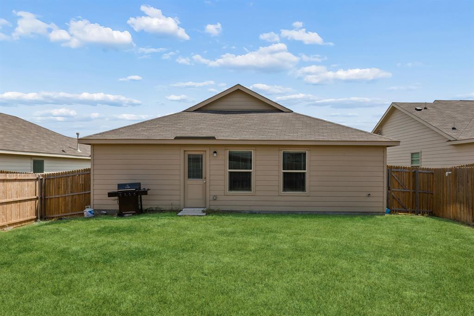
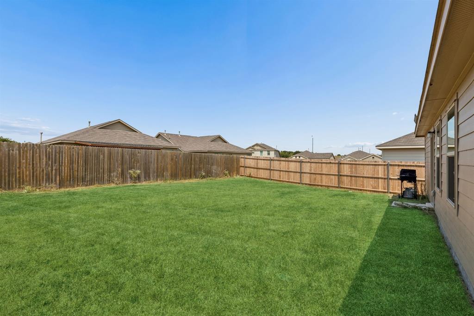
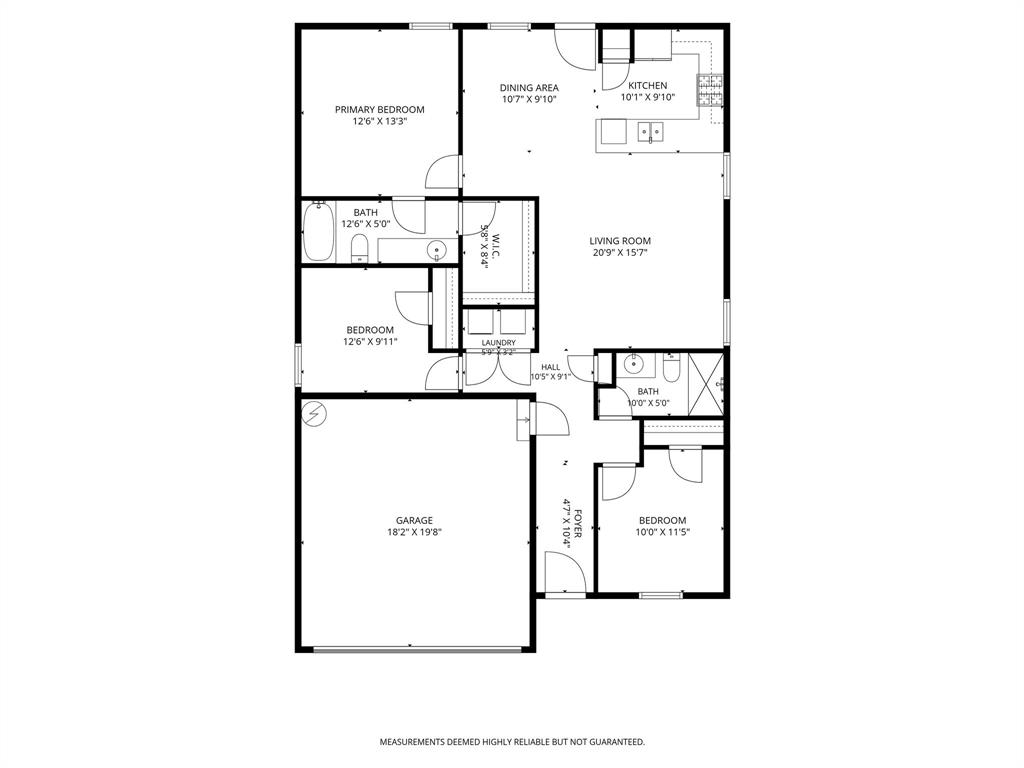
Welcome to this beautifully maintained single story home featuring an open concept floor plan with 3 bedrooms and 3 full bathrooms. The spacious living area offers multiple walls for flexible furniture placement and flows seamlessly into the well appointed kitchen and separate dining area, creating an ideal space for everyday living and entertaining. The private owner's suite is tucked away at the back of the home and features a full en suite bathroom and a generous walk in closet. Two secondary bedrooms share a conveniently located hall bathroom. Step outside to a large backyard highlighted by a new all weather fence installed in 2026 with a transferable lifetime warranty, plus a custom front flower bed that enhances the home's curb appeal. Located in a desirable community with three swimming pools and outstanding amenities, this home is also close to schools, shopping, dining, and major commuter routes.
Property Details
Residential
21353000
3
2.00
1268 sqft
2
2022
0.1260
$208.99
$5097
$250/Quarterly
Sendera Ranch East Ph-23
Interior Features
Central
Central Air
Tile
High Speed Internet Available
Schools
Northwest ISD
JC Thompson
Wilson
Eaton
Directions
View on Google MapsHead northwest on US-287 N US-81 N. Take the exit toward Northstar Pkwy. Turn right onto Northstar Pkwy. Turn left onto Sendera Ranch Blvd. Turn right onto Rancho Canyon Way. Turn left onto Pueblo Bonito Trl. Turn left onto Firerock Rd. Sharp left onto Dry Cyn Wy. Home will be on the left
Contact Agent
