341 Millwood Road, Lavon, Texas 75166
$264,990
Price Reduced: $2,000Gallery
Description
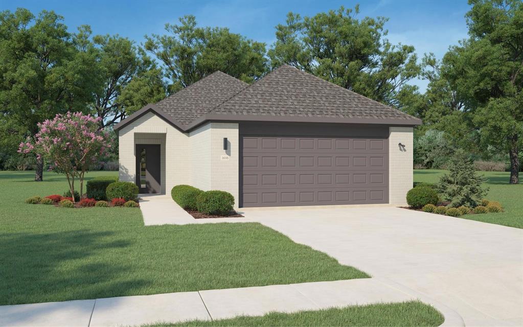
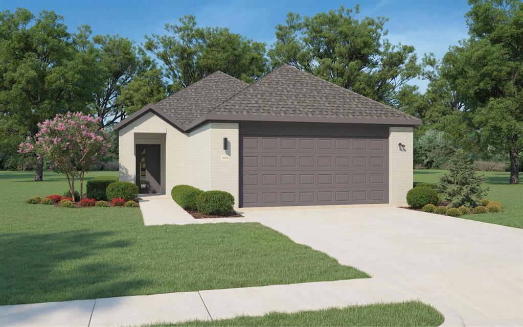
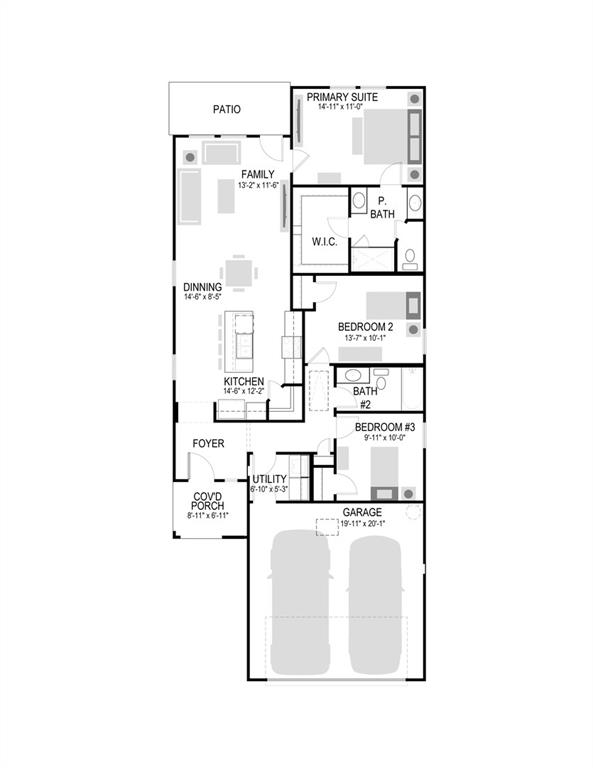
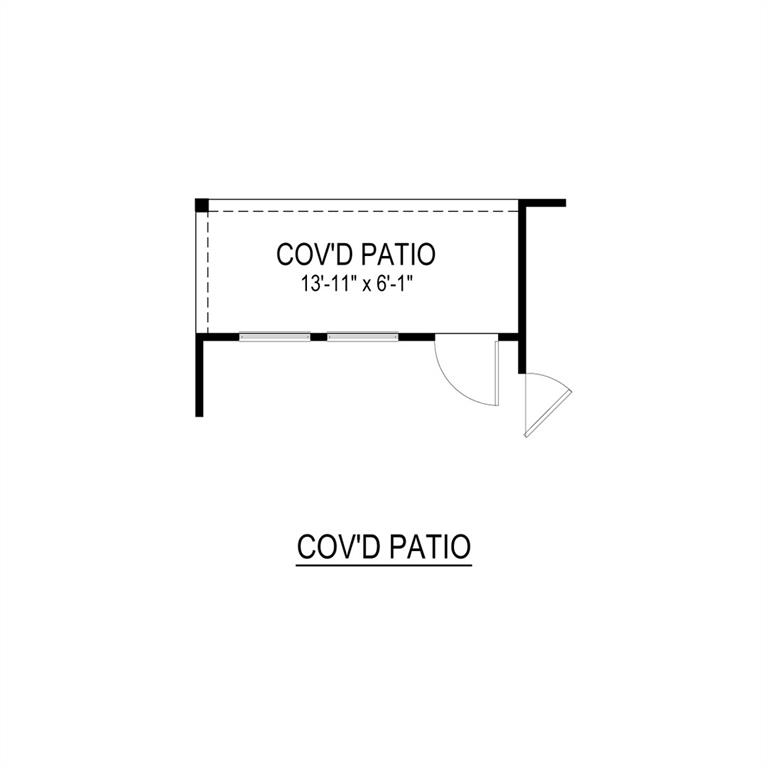
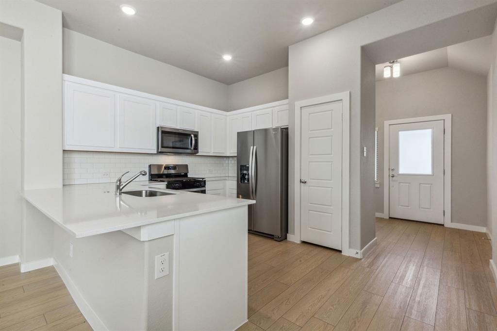
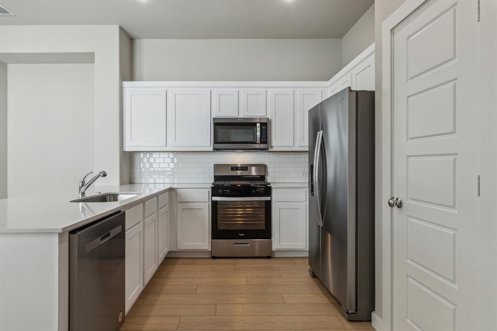
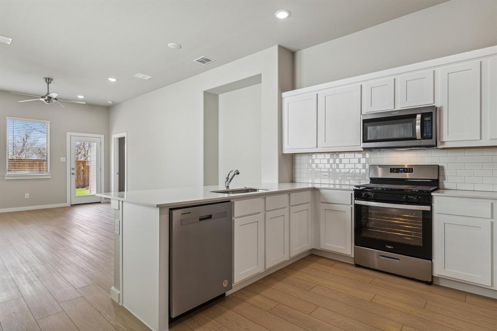
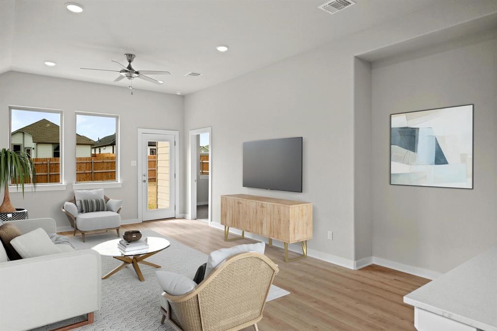
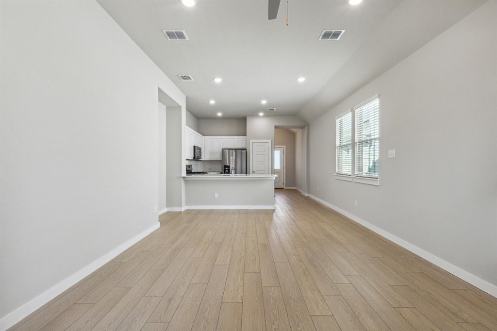
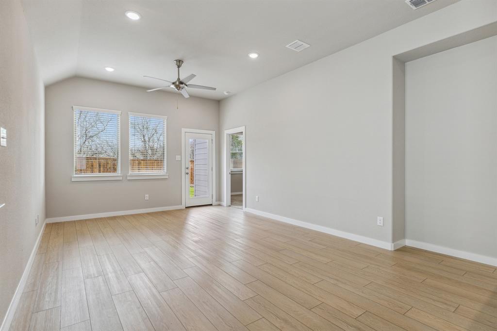
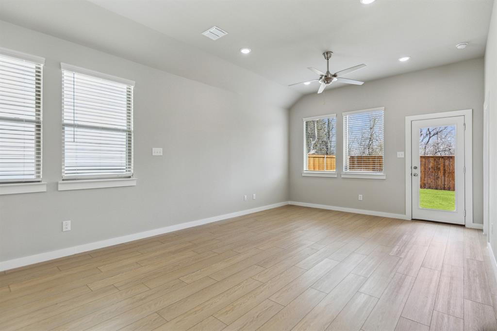
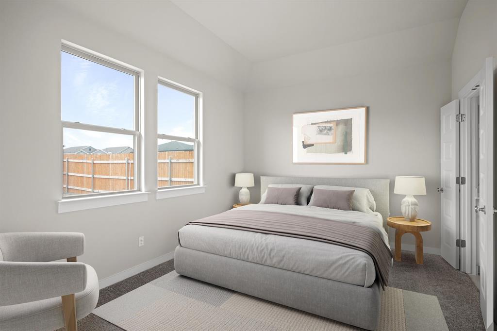
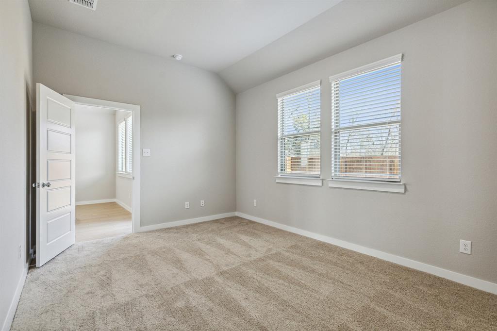
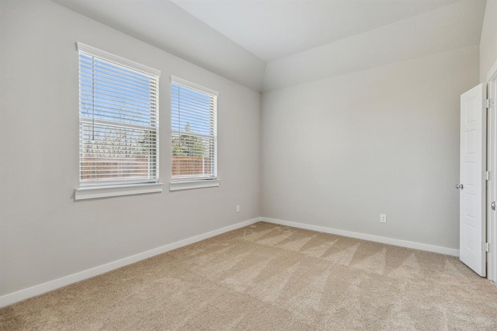
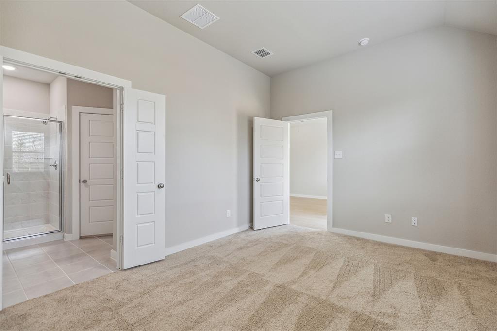
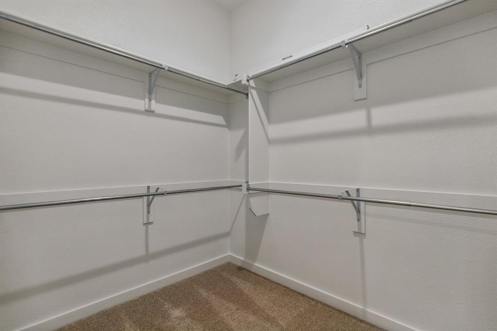
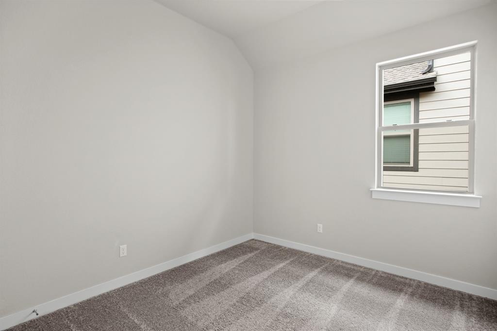
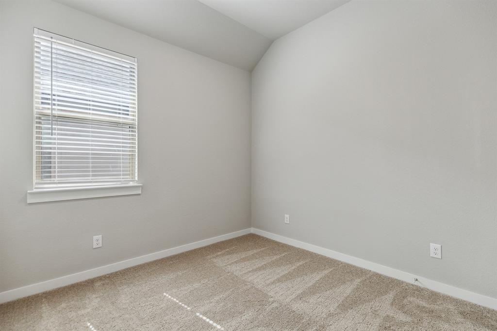
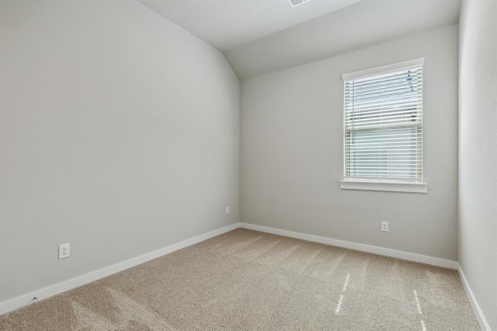
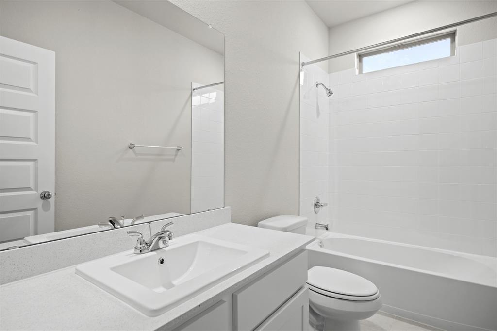
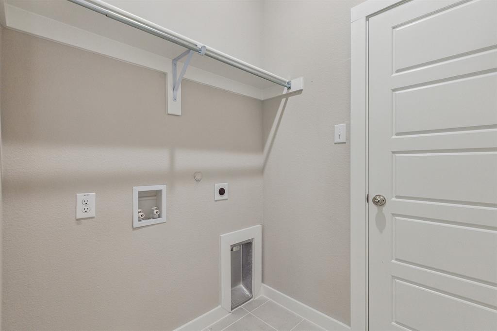
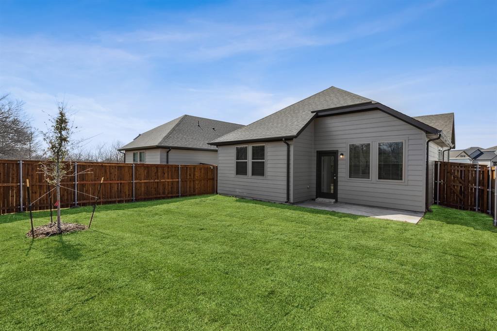
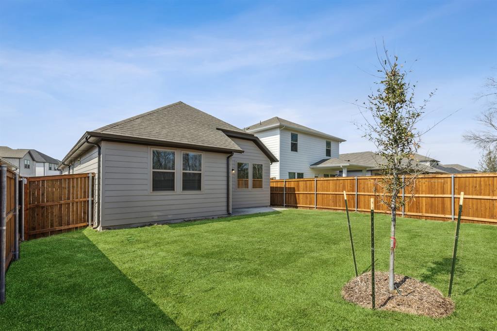
MLS# 21350025 - Built by Trophy Signature Homes - Ready Now! ~ The birch tree represents new beginnings and what better place to start anew than with a floor plan bearing the same name? Invite new neighbors over for a housewarming party featuring stuffed mushrooms. The secret ingredient is the gourmet kitchen you used to make them in. There’s plenty of room to entertain in the airy great room, but with the patio door open, guests can enjoy fresh air. When conversation turns to work, take them to see the bedroom you converted into a home office. The spacious closet is perfect for storing supplies. After the party, snuggle with your spouse in the lovely primary suite. You made some great new friends today.
Property Details
Residential
21350025
3
2.00
1335 sqft
2
2026
0.1056
$198.49
$
$650/Annually
Nicholson Ranch
Interior Features
Central
Ceiling Fan(s),Central Air
Carpet,Luxury Vinyl Plank,Tile
Cable TV Available,High Speed Internet Available,Open Floorplan,Pantry,Walk-In Closet(s)
Schools
Community ISD
Nesmith
Community Trails
Community
Directions
View on Google MapsFollow 14th St, W Farm To Market 544 and TX-78,S State Hwy 78 N to Lavon. Take McClendon Rd and turn right on Co Rd 483 to E Lavon Trl Pkwy. Then turn right onto Nicholson Ranch Trail and turn right onto Millwood Road, the model homes will be on your left
Contact Agent
