7308 Silver City Drive, Fort Worth, Texas 76179
$265,000
Gallery
Description
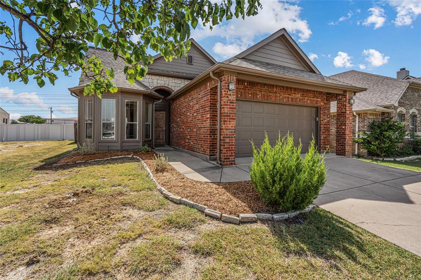
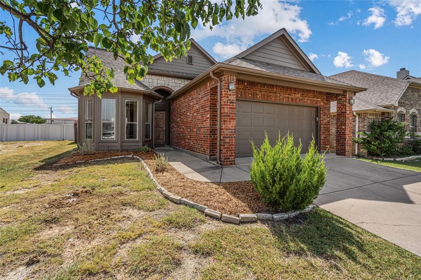
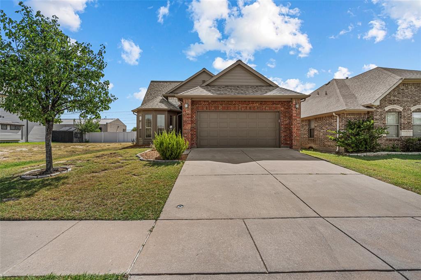
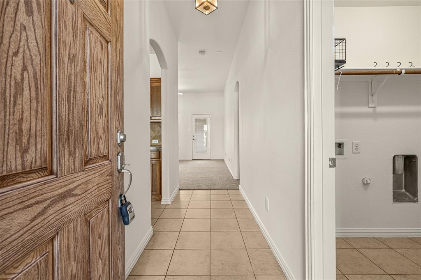
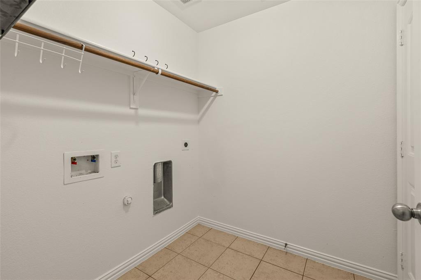
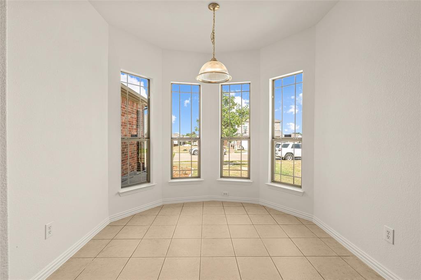
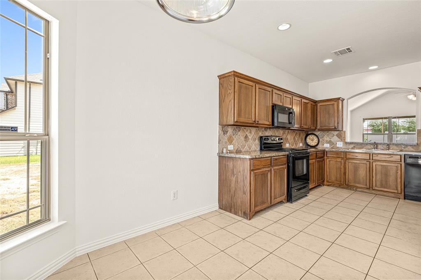
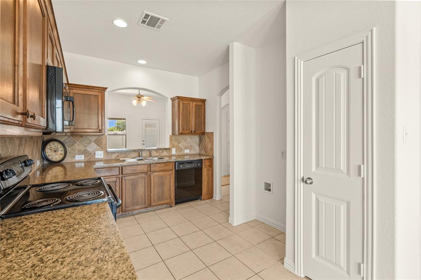
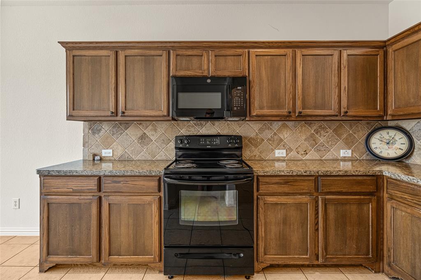
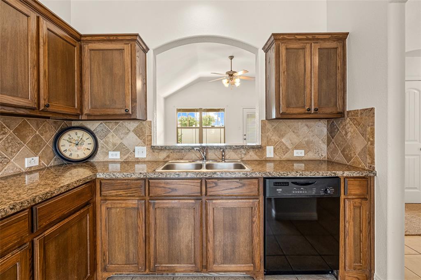
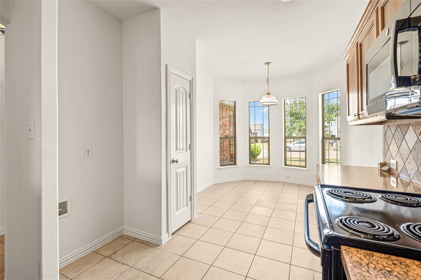
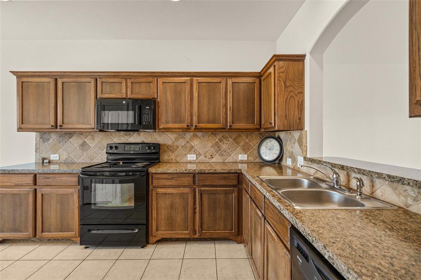
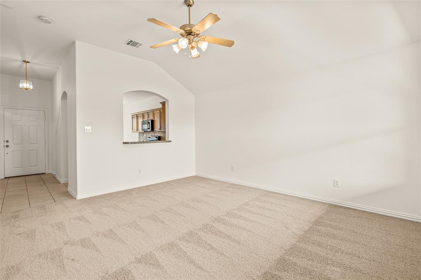
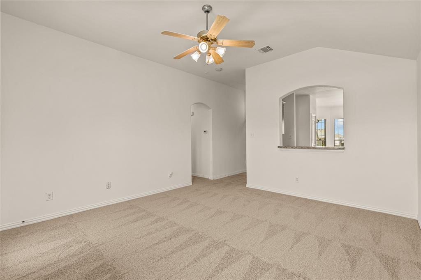
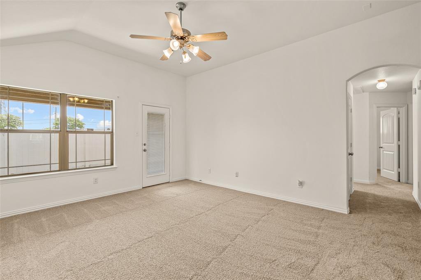
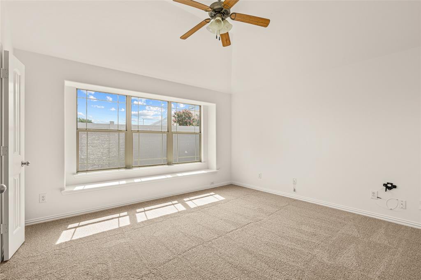
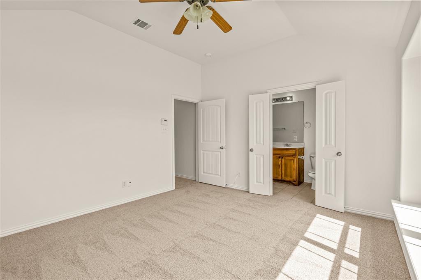
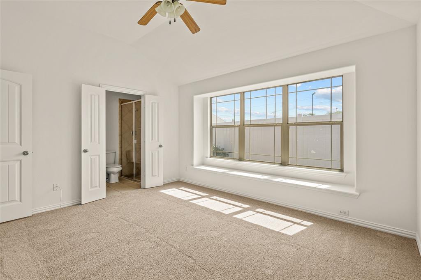
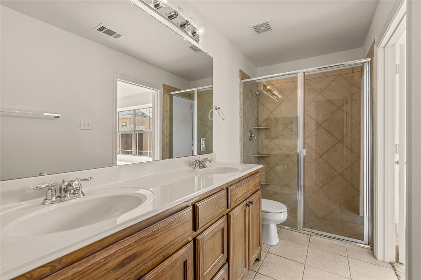
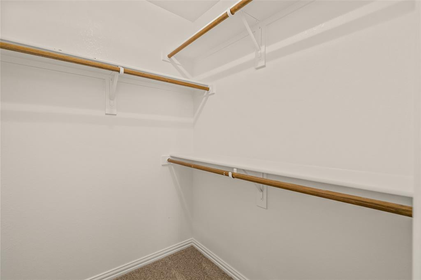
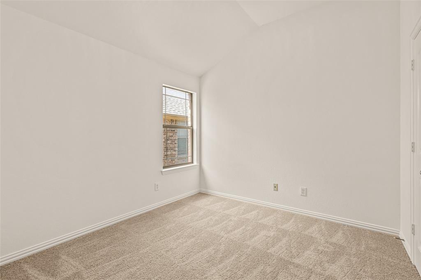
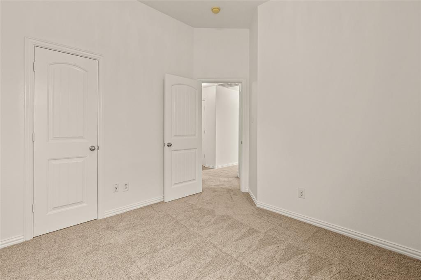
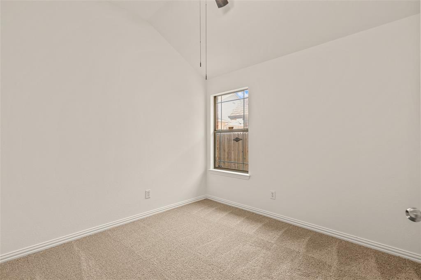
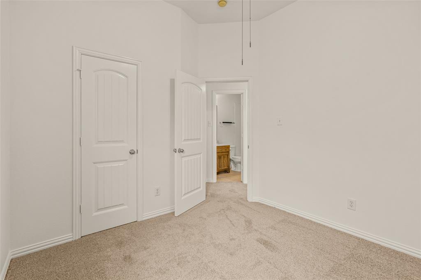
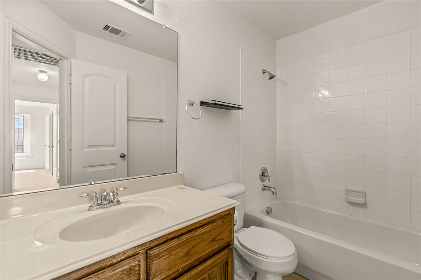
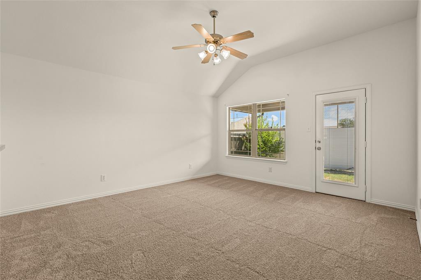
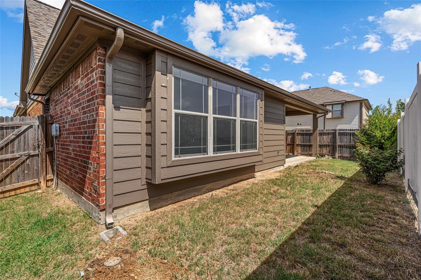
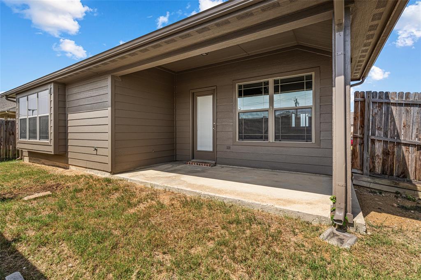
Welcome to 7308 Silver City Drive, a well-maintained 3-bedroom, 2-bath home offering a functional layout designed for comfortable everyday living. The spacious living area flows into the kitchen, which features a cozy breakfast nook that's perfect for casual meals and morning coffee. The primary suite provides a private retreat with an ensuite bathroom featuring dual sinks and a walk-in closet. Two additional bedrooms offer flexibility for family, guests, or a home office. A dedicated utility room and attached two-car garage add convenience and additional storage. Step outside to the covered patio, an inviting space to relax, entertain, or enjoy the outdoors. The low-maintenance backyard provides just the right amount of outdoor space without the upkeep. Whether you're a first-time homebuyer, looking to downsize, or searching for an investment opportunity, this well-maintained home offers comfort, functionality, and is ready for its next owner.
Property Details
Residential
21346121
3
2.00
1231 sqft
2
2008
0.0974
$215.27
$
$300/Annually
RANCH AT EAGLE MOUNTAIN ADD
Interior Features
Carpet,Tile
Eat-in Kitchen,Open Floorplan,Walk-In Closet(s)
Schools
Eagle MT-Saginaw ISD
Lake Country
Creekview
Boswell
Contact Agent
