351 Hudson Lane, Milford, Texas 76670
$243,990
Gallery
Description
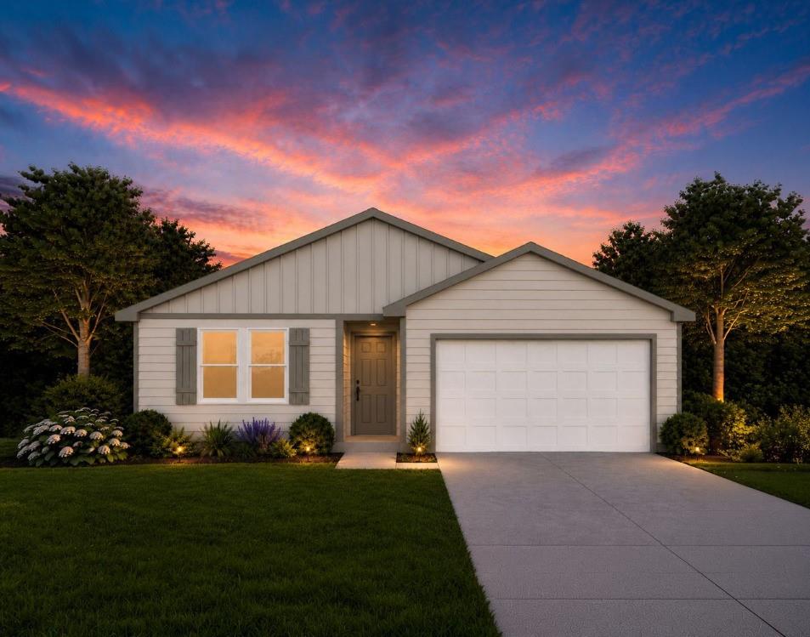
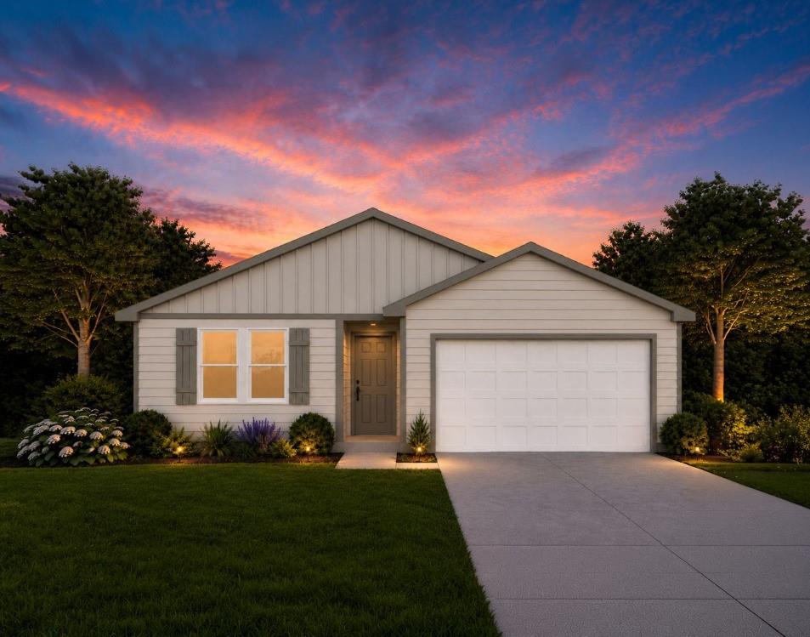
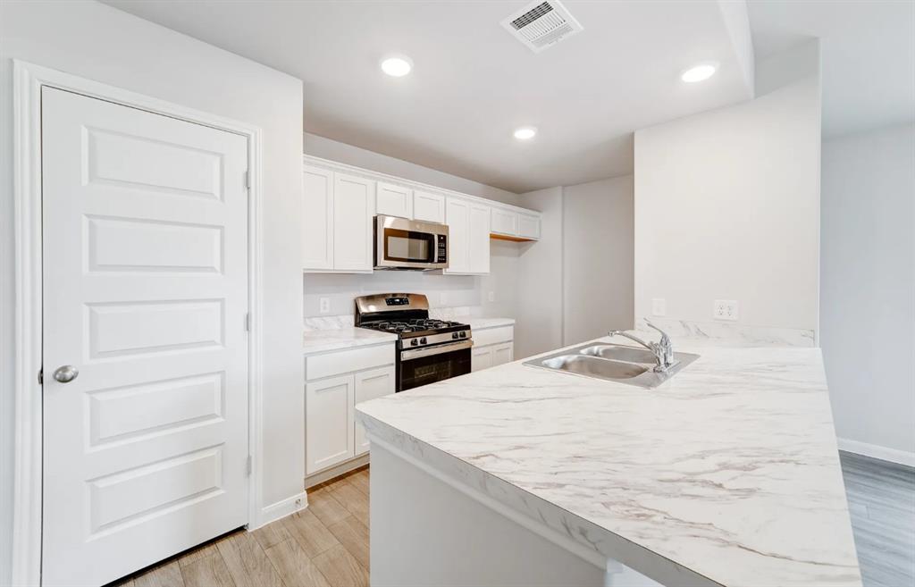
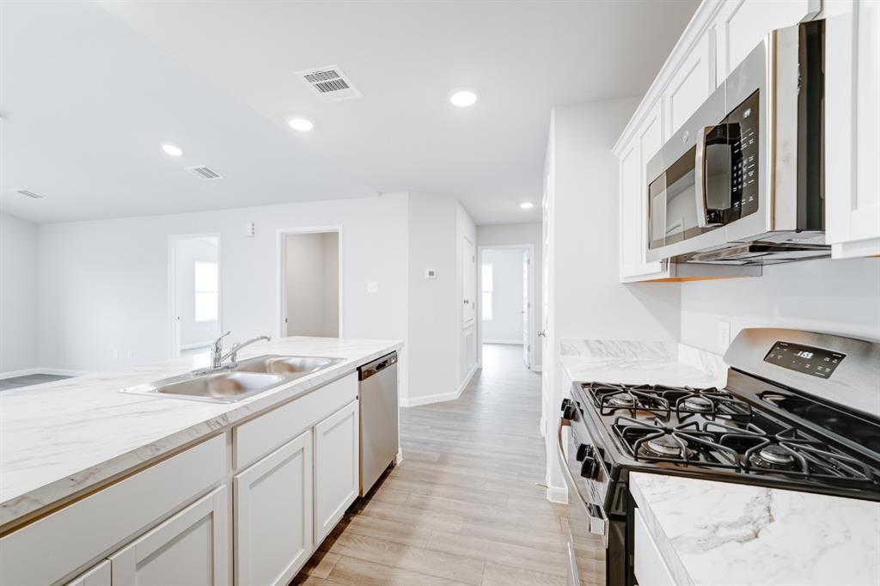
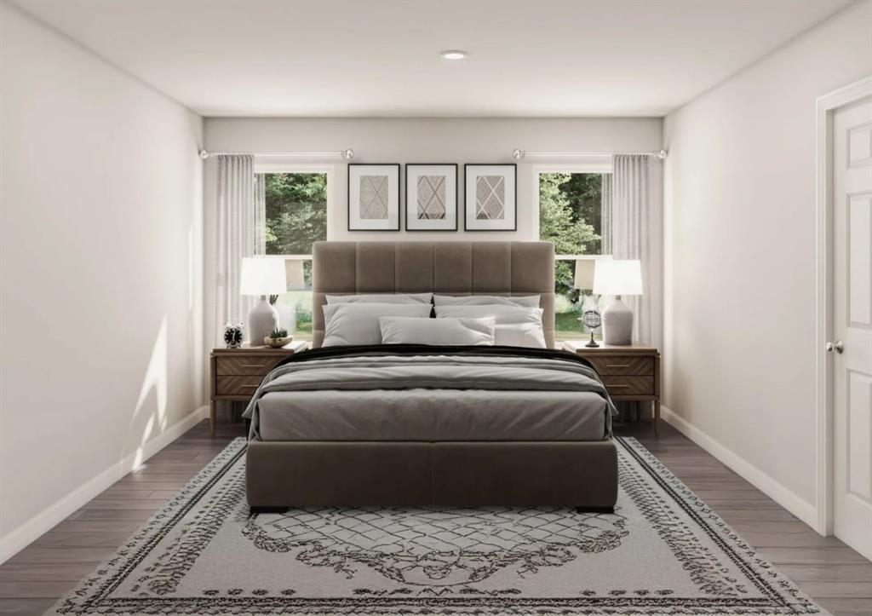
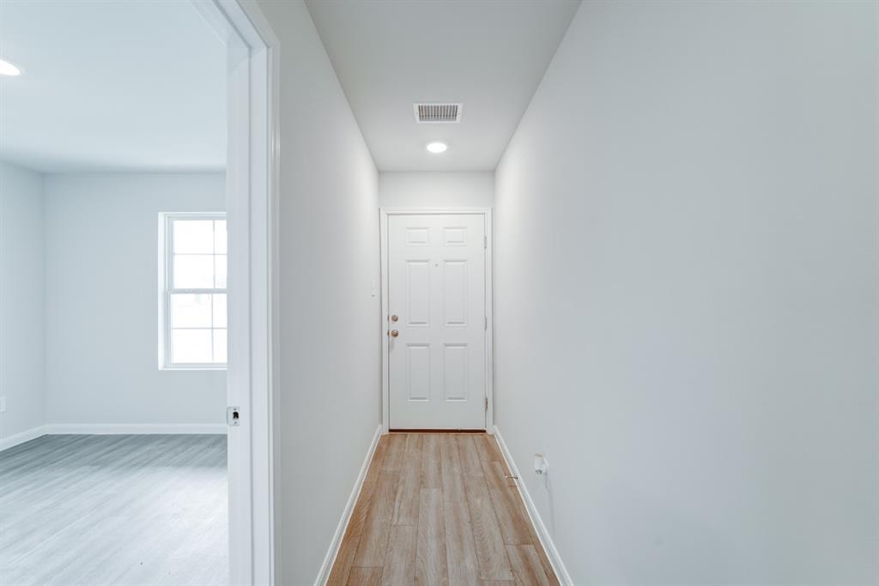
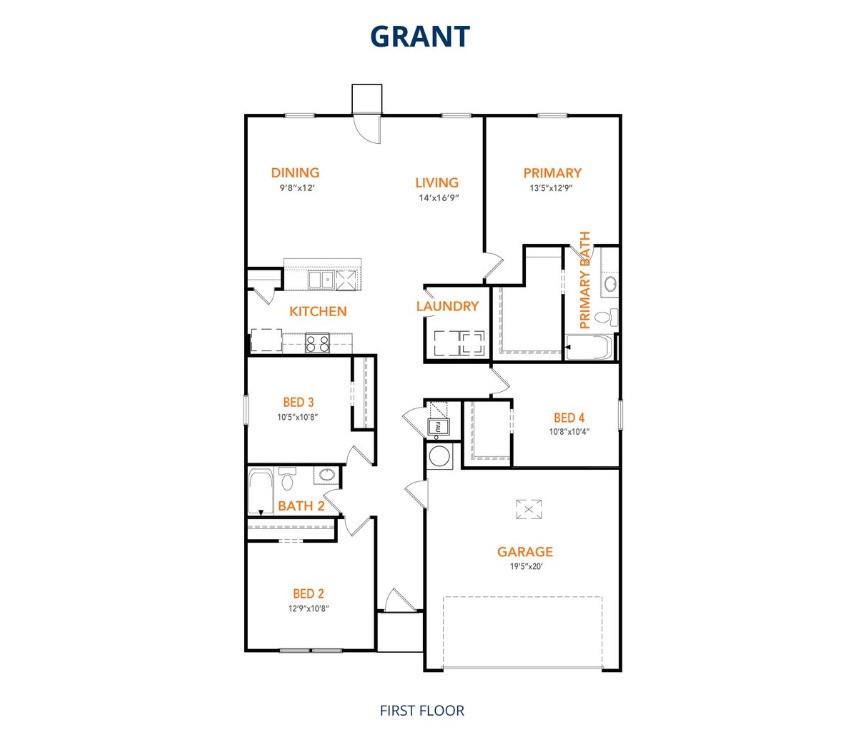
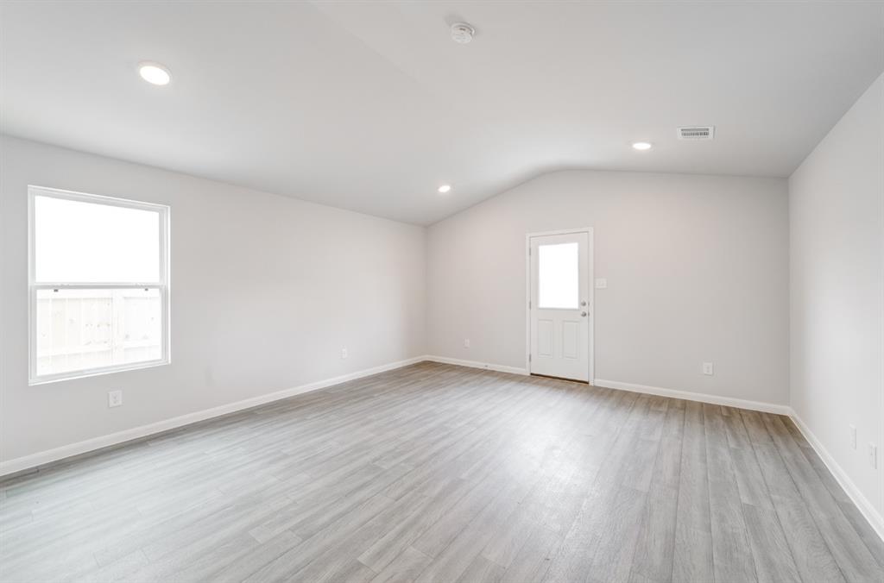
MLS# 21326921 - Built by NHC - Ready Now! ~ The Grant Plan from our Liberty Series offers a spacious single-story layout with approximately 1,671 square feet, 4 bedrooms, and 2 bathrooms. Designed for comfortable everyday living, this home features an open-concept main living area, a private primary suite, and three additional bedrooms with flexible space for family, guests, or a home office. At the heart of the home, the kitchen flows seamlessly into the dining area and living room, creating an inviting layout for gathering, entertaining, and daily routines. The kitchen includes a central island, pantry space, and convenient access to the nearby laundry room. The primary suite is tucked away from the secondary bedrooms, offering added privacy, with a spacious bedroom, a walk-in closet, and a private bathroom. Two secondary bedrooms are located near the second full bathroom, while the fourth bedroom is positioned separately, providing additional flexibility for a guest room, workspace, or hobby room. With a thoughtful single-level design, open living spaces, and four bedrooms, the Grant delivers the comfort, function, and flexibility today’s buyers are looking for.
Property Details
Residential
21326921
4
2.00
1671 sqft
2
2025
0.1840
$146.01
$
$0/
Milford Farms
Interior Features
Central
Central Air
Carpet,Laminate,Other
Kitchen Island,Open Floorplan,Other,Pantry,Walk-In Closet(s)
Schools
Milford ISD
Milford
Milford
Milford
Directions
View on Google MapsTake I-35 N, follow signs for Dallas. Take 381 toward FM-566 - Milford Rd. Turn right onto FM-566 E. Continue onto Water St. Turn left onto Hudson Ln. Destination will be on the right
Contact Agent
