4501 Rhea Road, Granbury, Texas 76049
$237,500
Price Reduced: $2,500Gallery
Description
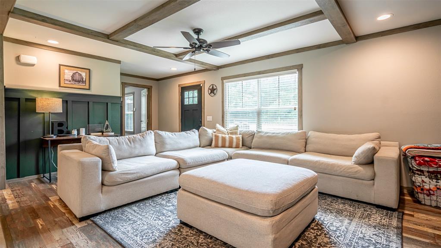
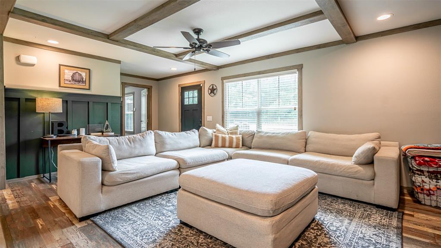
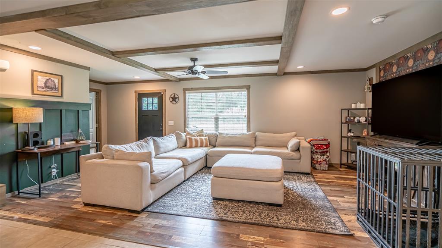
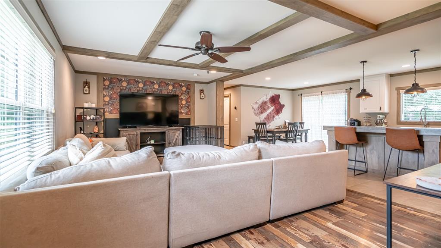
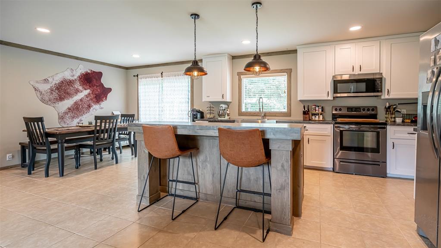
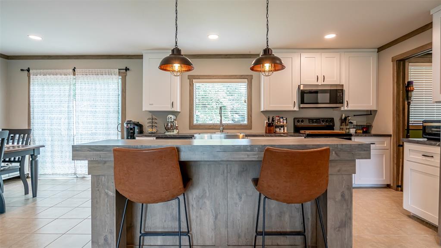
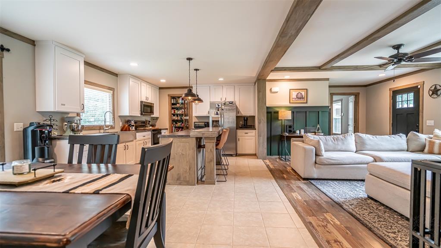
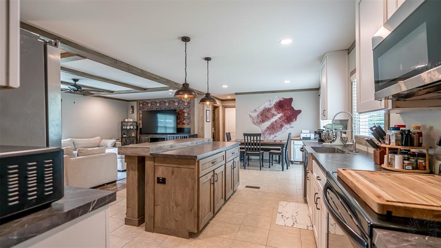
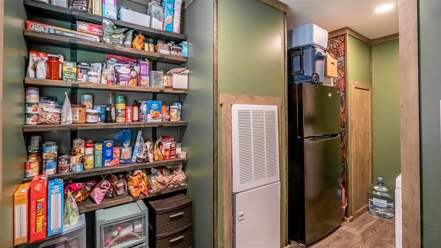
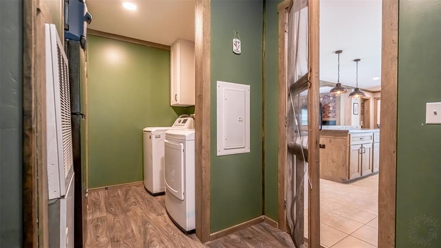
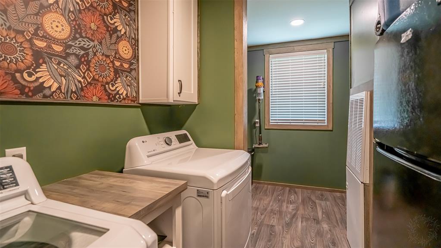
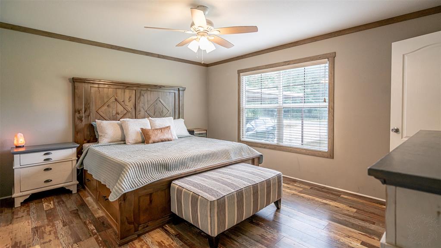
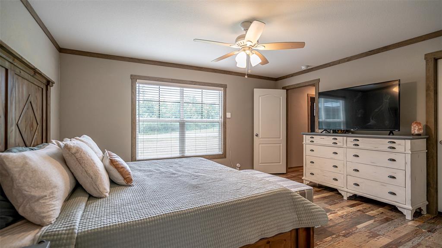
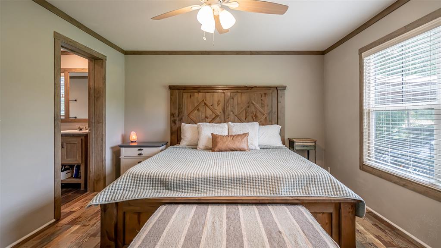
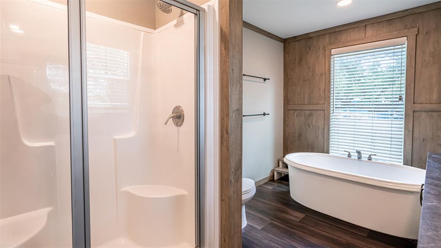
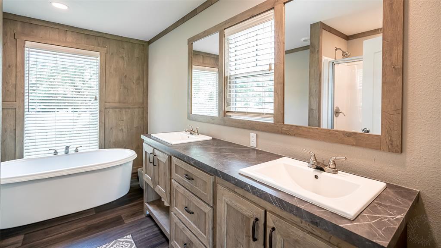
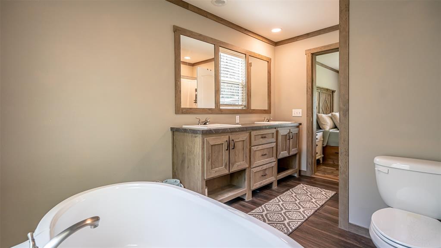
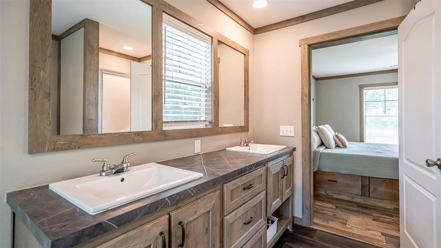
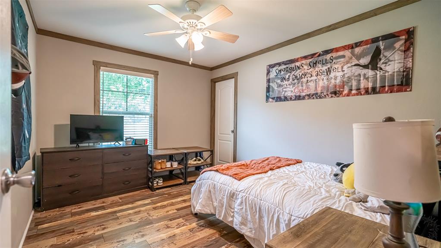
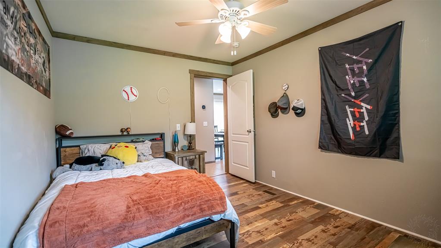
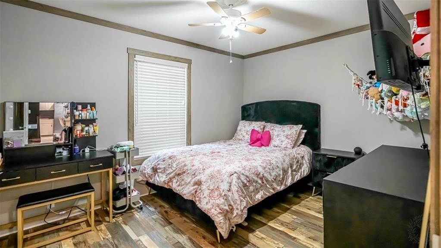
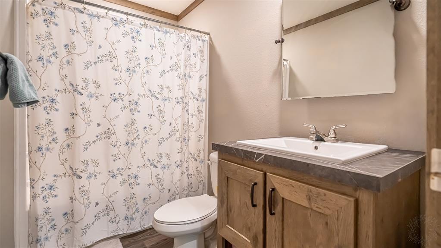
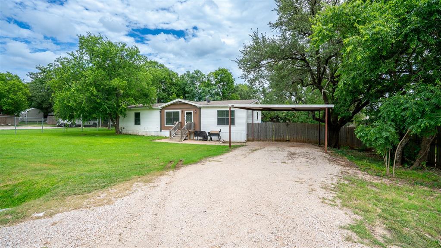
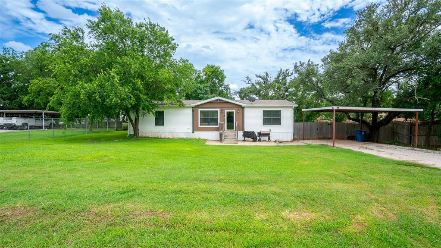
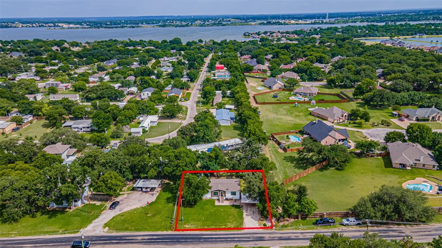
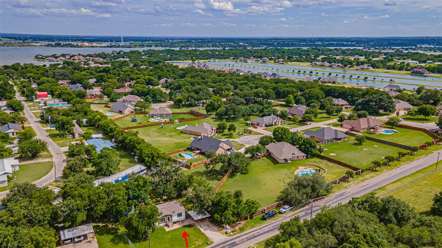
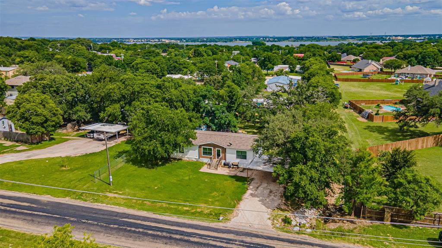
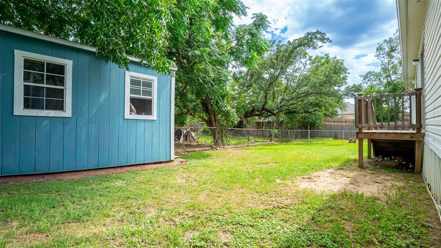
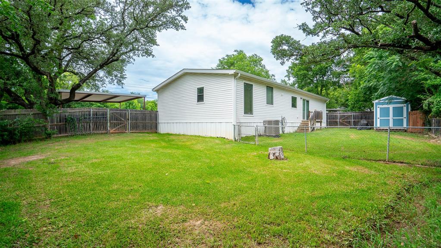
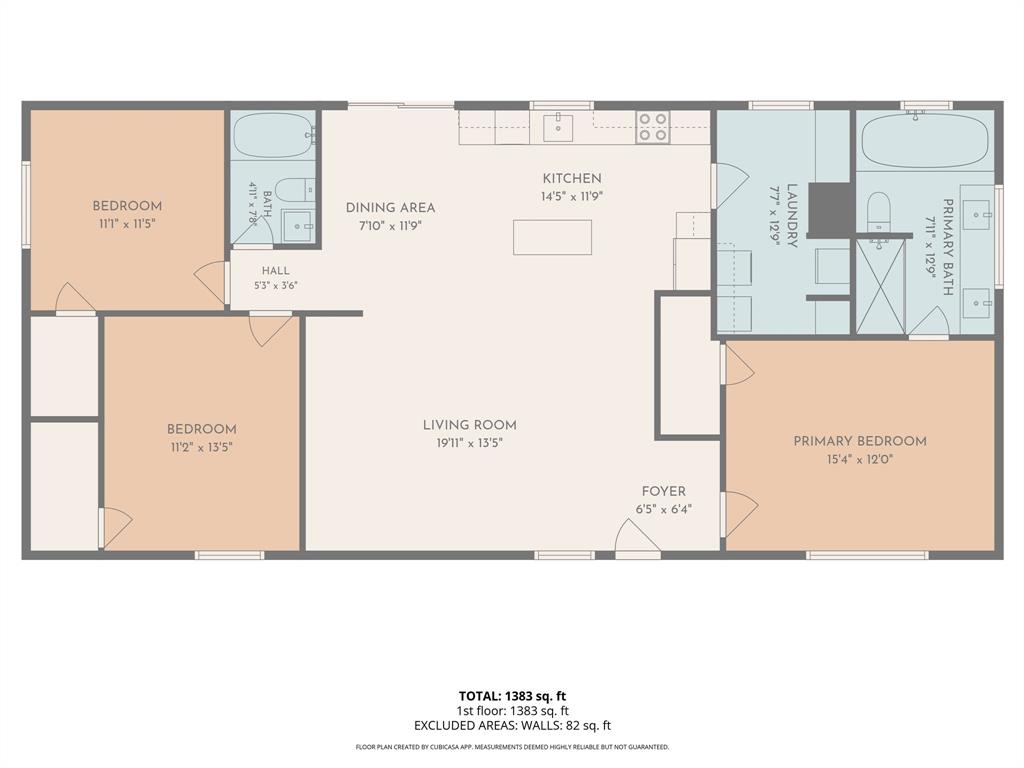
Perfect blend of modern comfort and functional living. Featuring an open-concept floor plan, it's ideal for growing families, first-time buyers, or young professionals seeking a spacious and inviting place to call home. The heart of the home is the expansive living, dining, and kitchen area, creating the perfect setting for entertaining guests or enjoying everyday life. The kitchen features a large center island with seating, abundant cabinetry, modern finishes, and a spacious walk-in pantry. Natural light fills the home, highlighting the warm tones and quality craftsmanship found throughout. The private primary suite serves as a relaxing retreat with dual vanities, a walk-in shower, and a luxurious soaking tub. Additional bedrooms provide flexibility for family, guests, or a home office. Stylish wood accents, updated fixtures, generous storage, and custom ceiling details add character and charm throughout the home. The spacious living area offers plenty of room for gathering, relaxing, and making lasting memories. Outside, the oversized lot provides ample space for outdoor activities, pets, gardening, or future improvements. Mature trees enhance the property's privacy and curb appeal, creating a peaceful outdoor setting. Conveniently located near the lake, shopping, dining, and everyday amenities, this home offers the perfect balance of tranquility and accessibility. Whether you're looking for room to grow or a stylish space that fits a modern lifestyle, this property delivers comfort, functionality, and timeless appeal.
Property Details
Residential
21299264
3
2.00
1456 sqft
2018
0.2860
$163.12
$2250
$270/Annually
Montego Bay
Interior Features
Central,Electric
Ceiling Fan(s),Central Air,Electric
Luxury Vinyl Plank,Tile
Pantry
Schools
Granbury ISD
Acton
Acton
Granbury
Contact Agent
