454 Fulton Street, Van Alstyne, Texas 75495
$242,000
Price Reduced: $5,000Gallery
Description
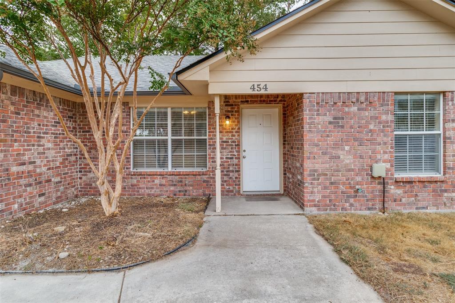
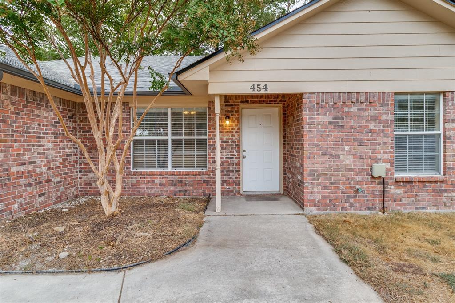
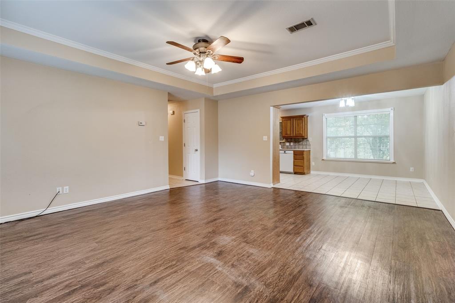
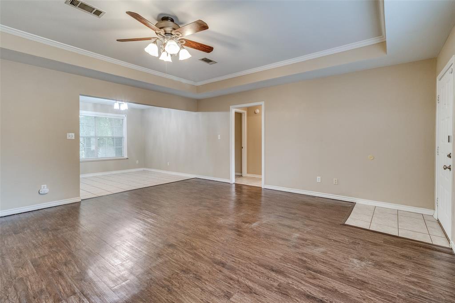
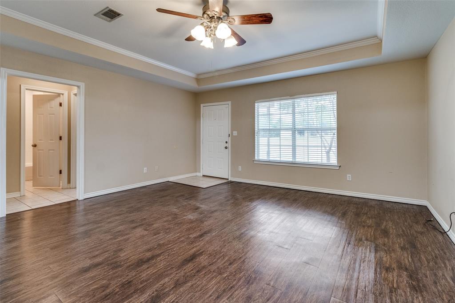
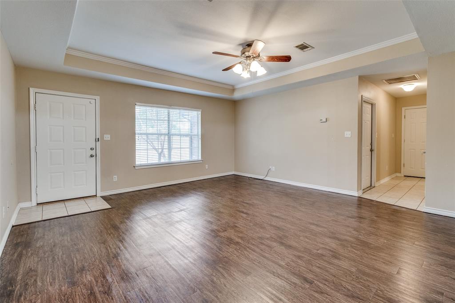
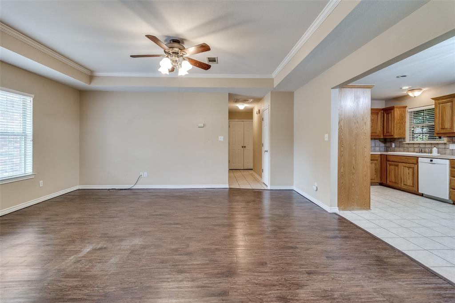
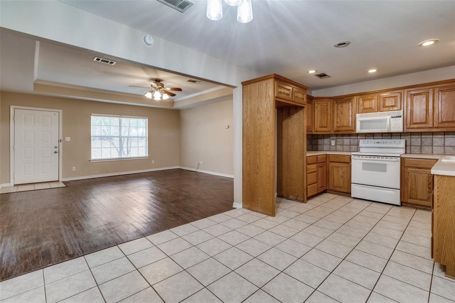
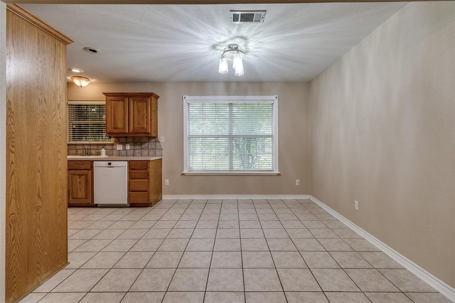
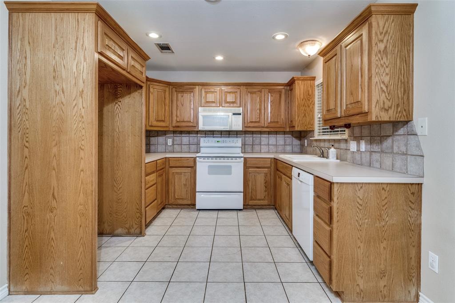
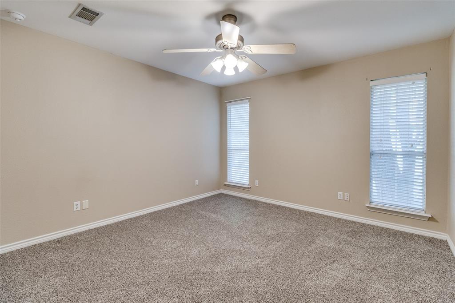
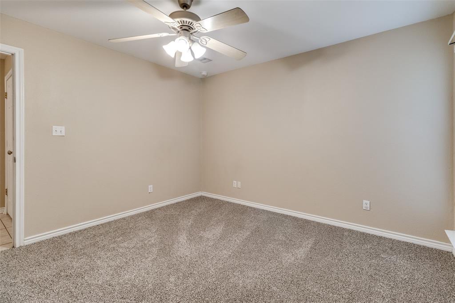
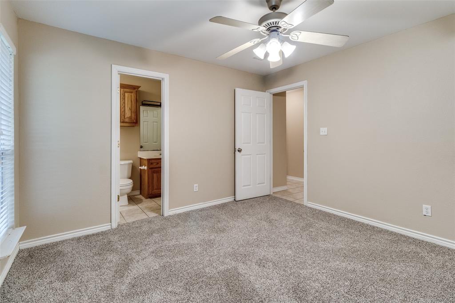
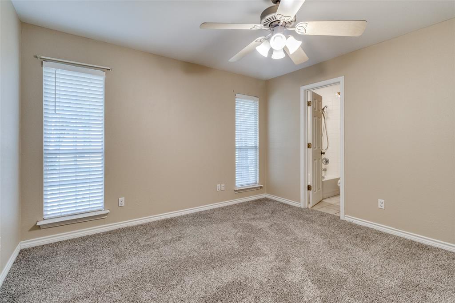
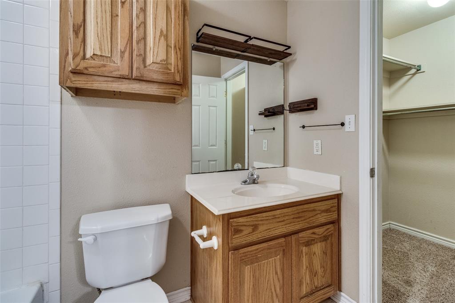
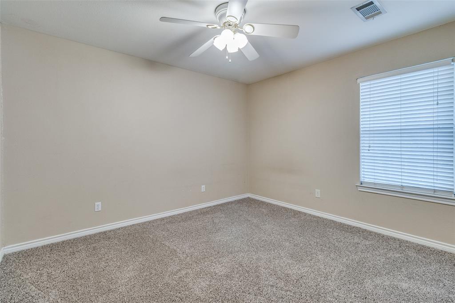
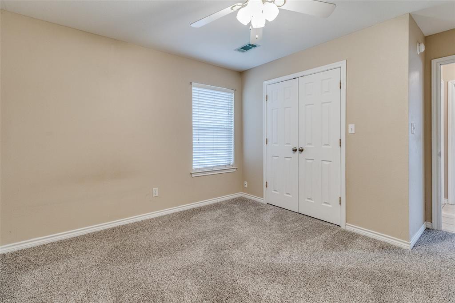
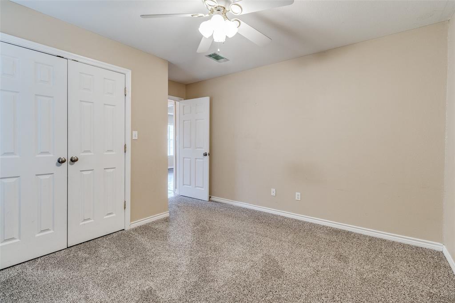
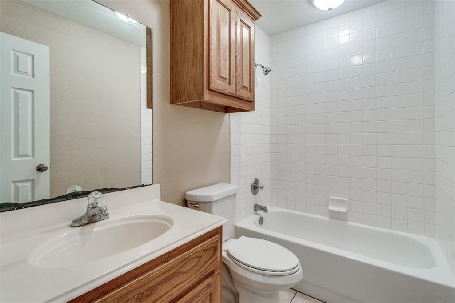
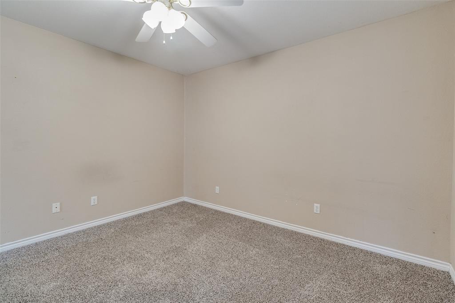
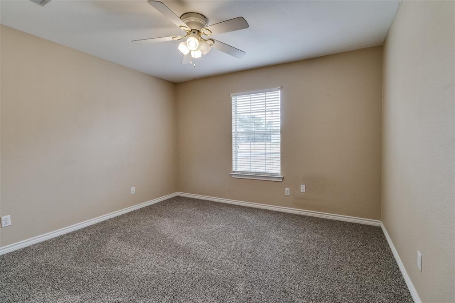
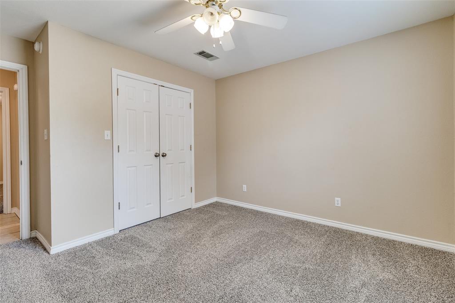
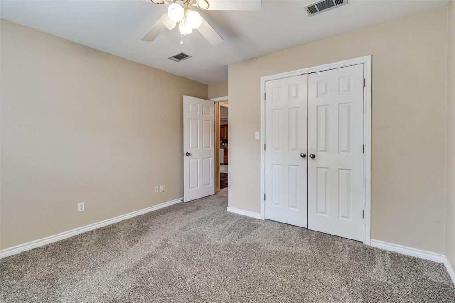
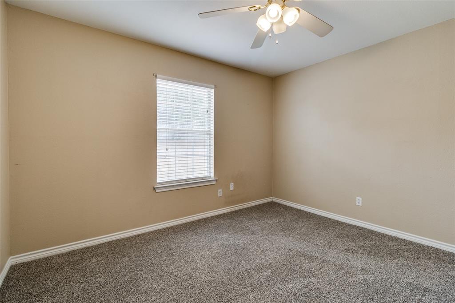
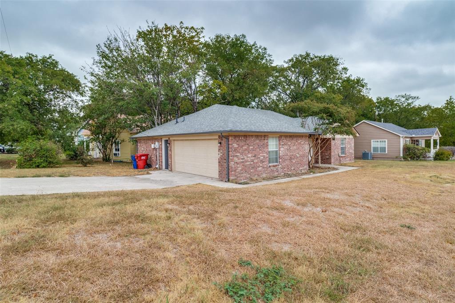
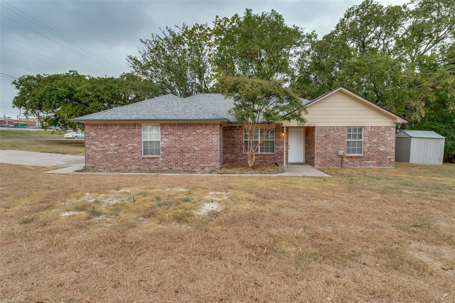
Welcome to 454 E Fulton Street, a charming single-story brick home just a few blocks from downtown Van Alstyne. With no HOA, an attached two-car garage, and a roof replaced in 2023, this home offers a comfortable, low-maintenance lifestyle in a great location. Inside are 3 bedrooms, 2 full baths, a functional layout, and durable luxury vinyl plank flooring throughout the main living area. The kitchen provides ample cabinet and counter space, while the primary bedroom includes a private bath and walk-in closet. The manageable yard means less upkeep and more time to enjoy nearby restaurants, shops, parks, community events, and the weekly farmers market. Walk or bike downtown, or enjoy quick access to US-75 and SH-121. A wonderful opportunity for a first-time buyer, downsizer, or anyone looking for an easy-to-maintain home with small-town charm.
Property Details
Residential
21237982
3
2.00
1277 sqft
2
2001
0.0720
$189.51
$
N/A
Otp Van Alstyne
Interior Features
Electric
Central Air,Electric
Cable TV Available
Schools
Van Alstyne ISD
John and Nelda Partin
Van Alstyne
Directions
View on Google MapsFrom 75 take 121 Van Alstyne Parkway east over the railroad tracks take an immediate right on N John Douglas Rd, turn left on Fulton house on corner of Fulton and N John Douglas.
Contact Agent
