2220 Trailside Drive, Sherman, Texas 75092
$314,890
Price Reduced: $100Gallery
Description
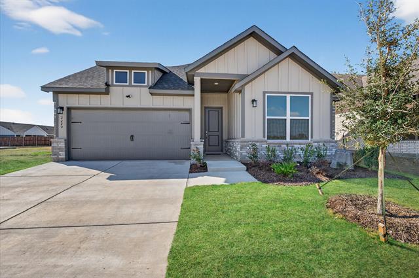
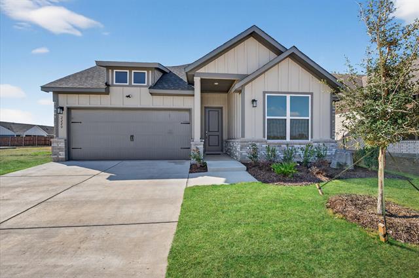
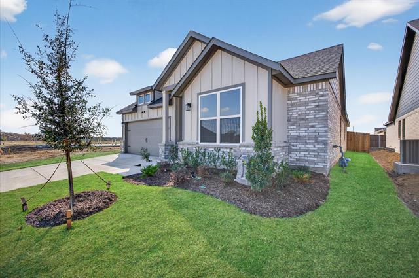
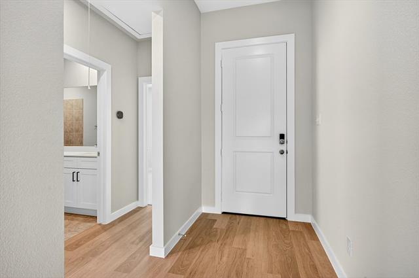
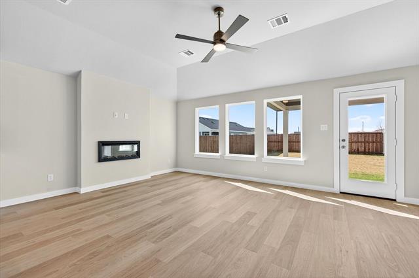
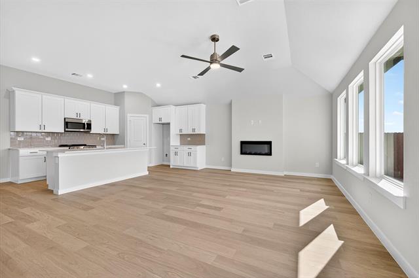
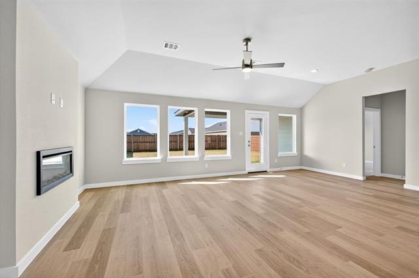
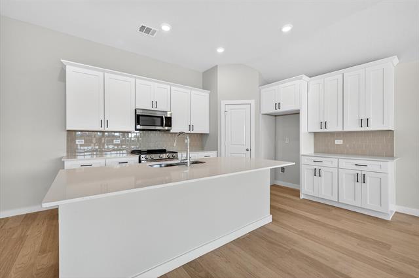
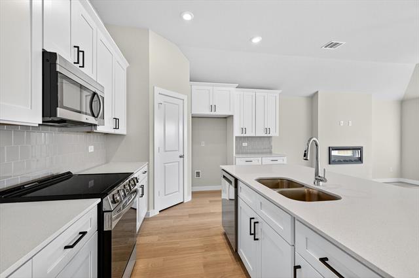
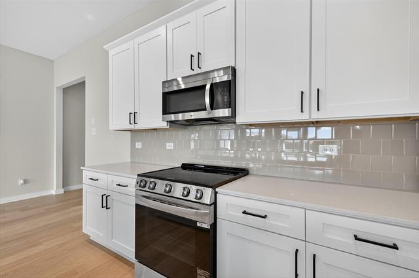
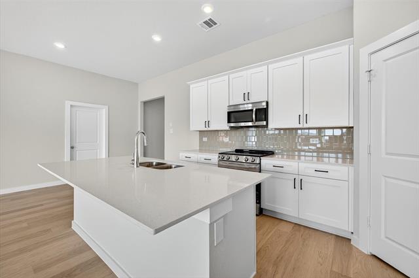
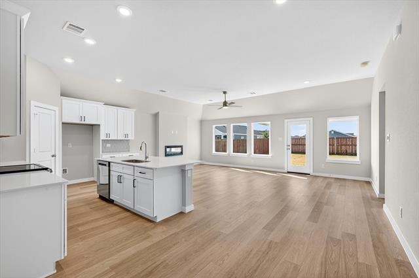
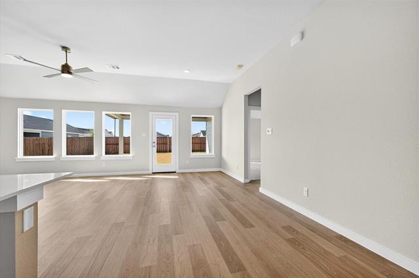
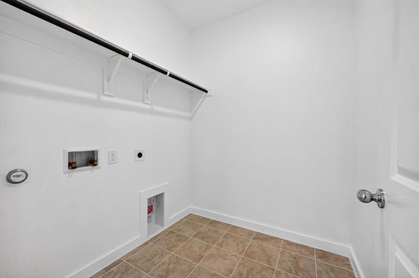
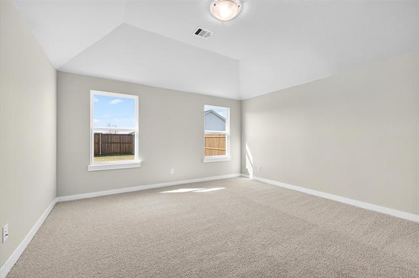
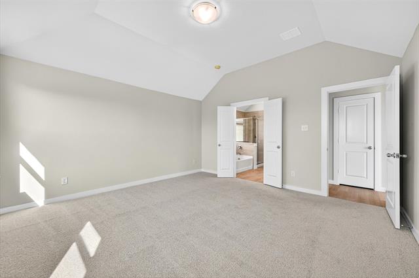
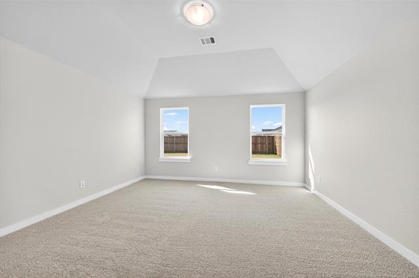
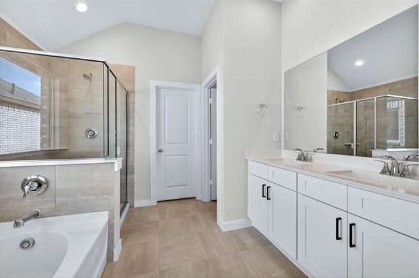
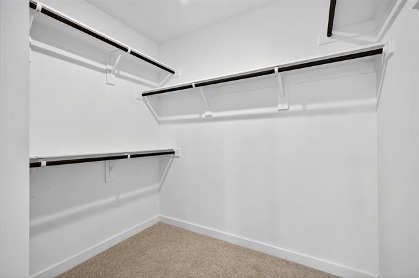
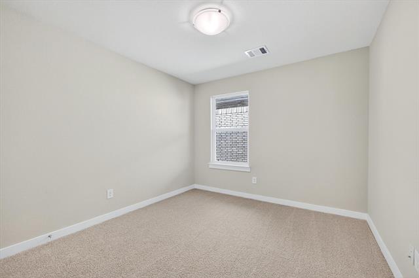
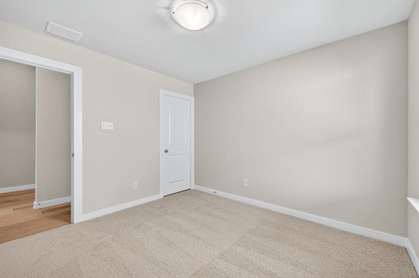
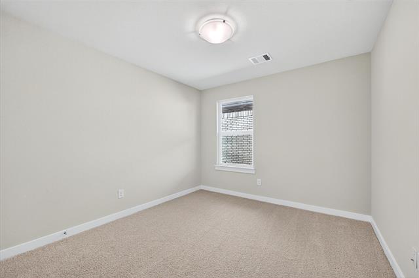
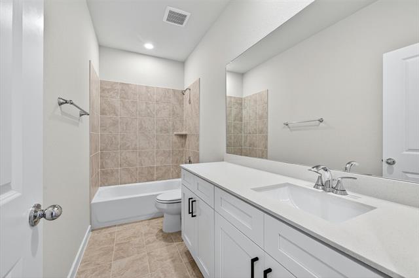
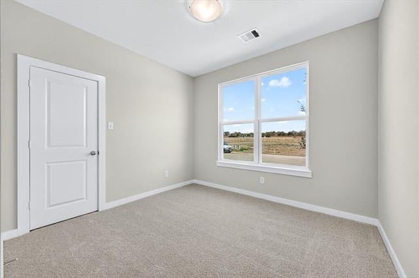
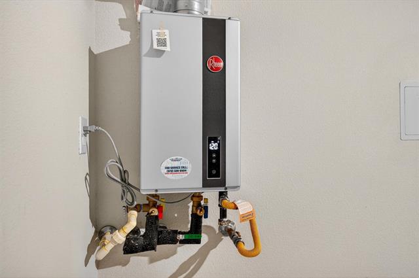
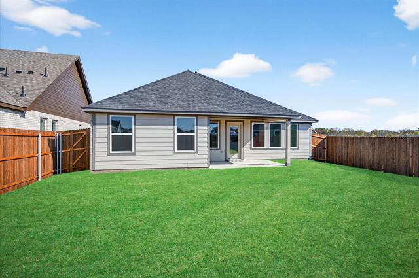
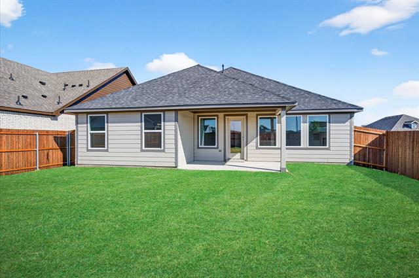
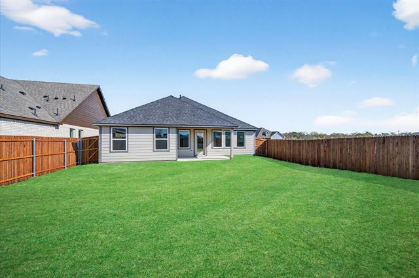
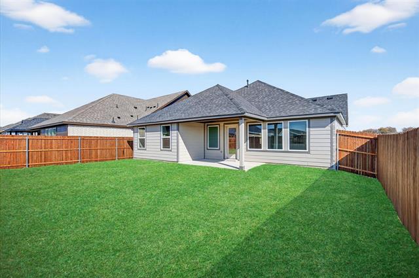
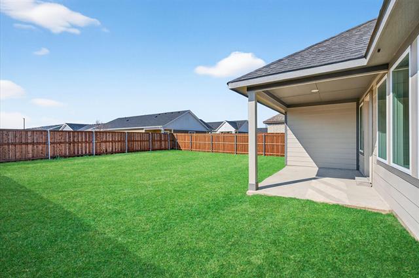
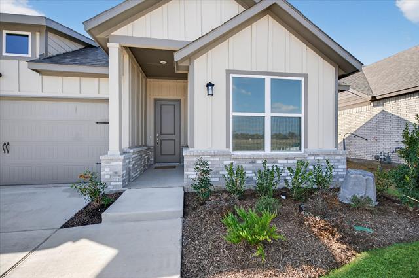
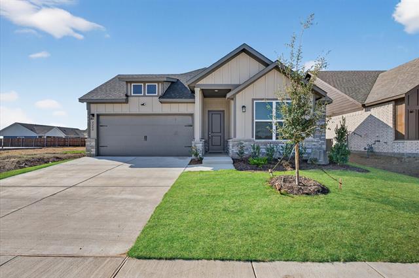
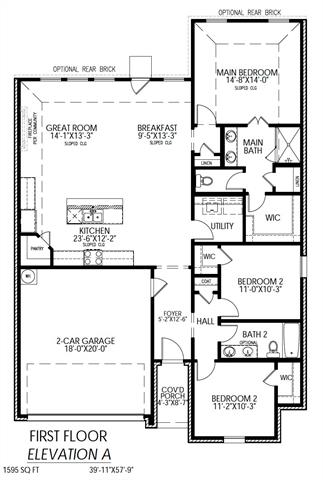
Special Financing with Lillian Homes! (see builder & lender for full APR and disclosure terms). Hickory Hill by Lillian Homes delivers affordable, energy-smart new homes in Sherman, TX—just minutes from US-75 for an easy commute to the DFW Metroplex or Sherman’s booming tech corridor. The Amherst delivers 1,600 square feet of smart, efficient living—perfect for first-time buyers or those looking to downsize without compromising style. This thoughtfully designed one-story home features 3 bedrooms and 2 baths, including a primary suite with a walk-in shower and garden for a spa-like retreat. The open-concept layout showcases a spacious kitchen with flexible island options and modern finishes, while spray foam insulation, a tankless water heater, gas HVAC, and a sprinkler system highlight the home’s energy-efficient design. Enjoy outdoor living on the covered patio, complete with a privacy fence for added comfort. With multiple elevation options, The Amherst combines practicality and elegance in a move-in ready home in Sherman, TX. Families here are zoned to the A-rated, close-knit S&S Consolidated ISD, where small class sizes and veteran teachers provide the personal attention many buyers crave. Weekends bring endless options: boat or fish on Lake Texoma, hike Hagerman National Wildlife Refuge, or explore the boutiques and eateries of revitalized downtown Sherman and nearby Sherman Town Center. For small-town charm paired with outdoor adventure and future-focused job growth, Hickory Hill is the smart choice for new construction homes in Sherman, TX.
Property Details
Residential
21037251
3
2.00
1600 sqft
2
2025
0.1400
$196.81
$
$450/Annually
Hickory Hill
Interior Features
Central,Electric,Natural Gas
Ceiling Fan(s),Central Air,Electric
Carpet,Ceramic Tile,Other
Cable TV Available,Decorative Lighting,High Speed Internet Available,Kitchen Island,Open Floorplan,Smart Home System,Walk-In Closet(s)
Schools
S and S Cons ISD
S And S
S And S
S And S
Directions
View on Google MapsGPS is best. South on 75. West on W US 82. South on N Heritage Pkwy. West on W Lamberth Rd. South on Barn Side Blvd. Head West and then South on Trailside.
Contact Agent
