1917 Flaxen Drive, Forney, Texas 75126
$299,000
Price Reduced: $10,000Gallery
Description
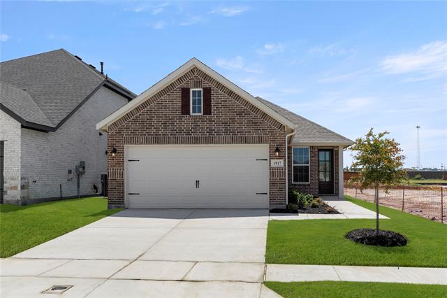
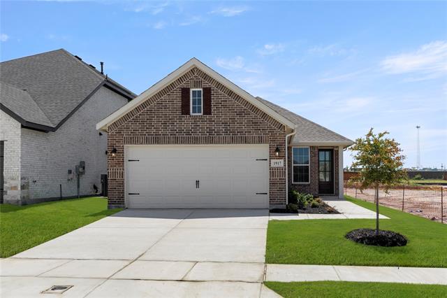
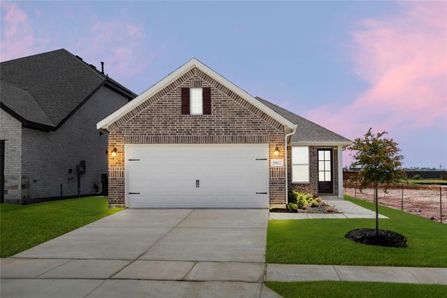
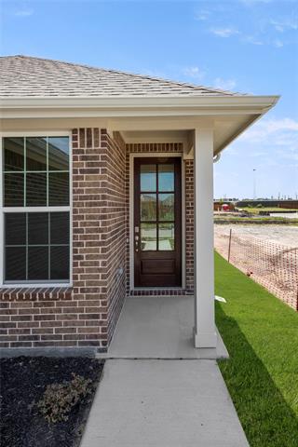
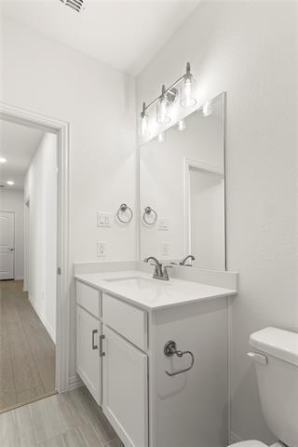
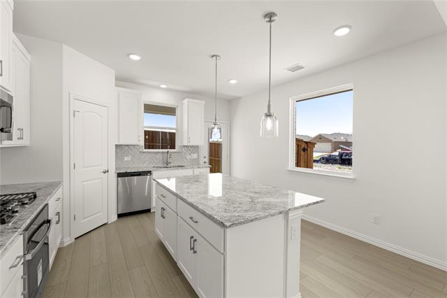
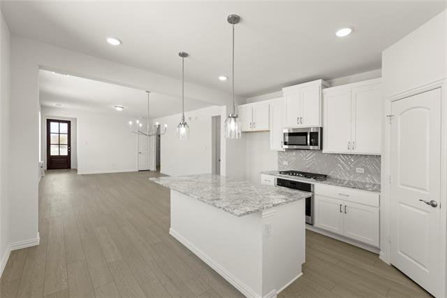
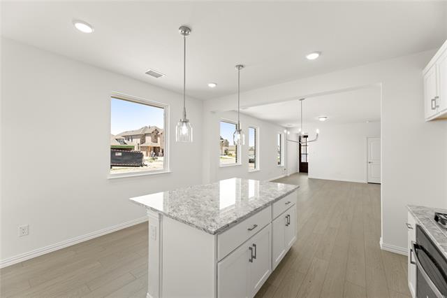
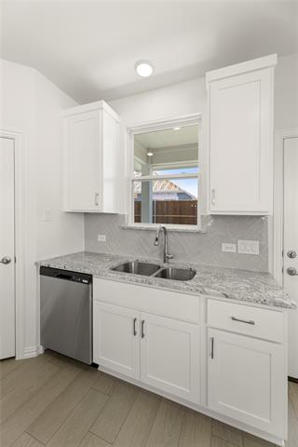
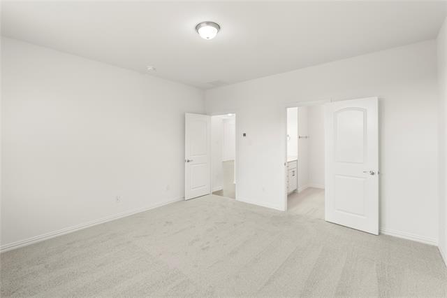
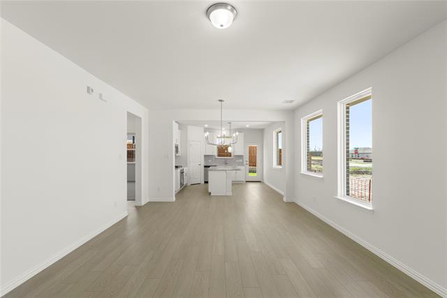
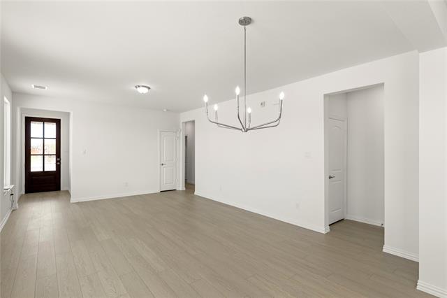
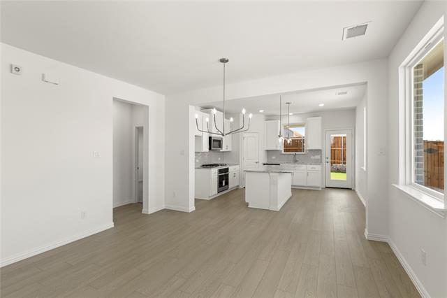
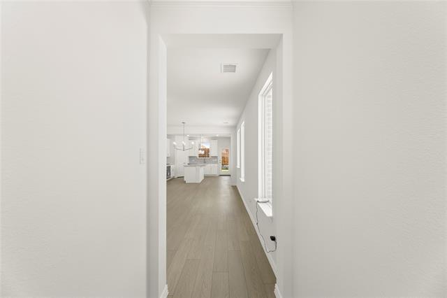
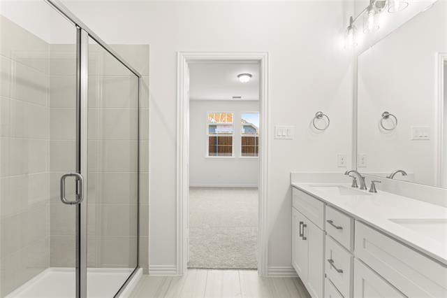
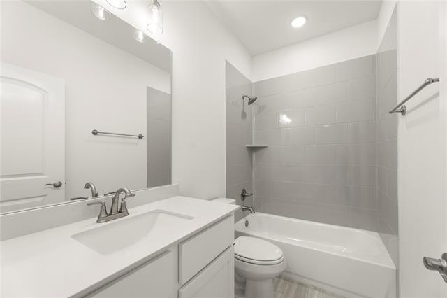
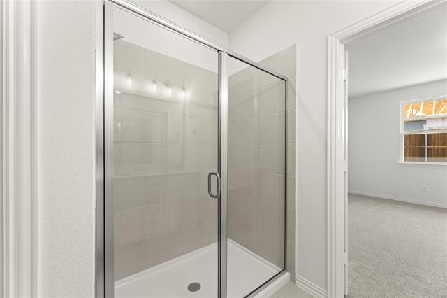
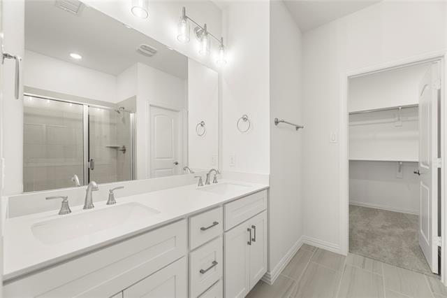
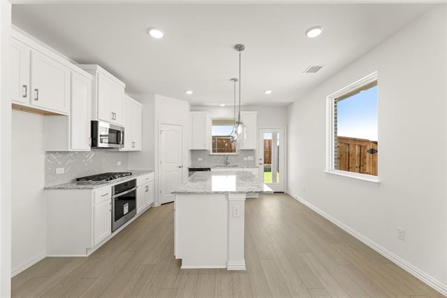
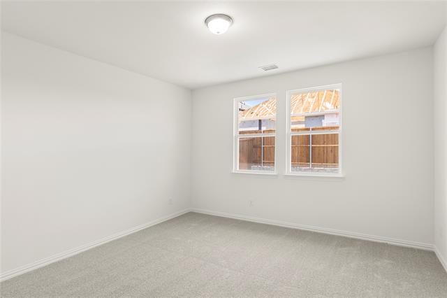
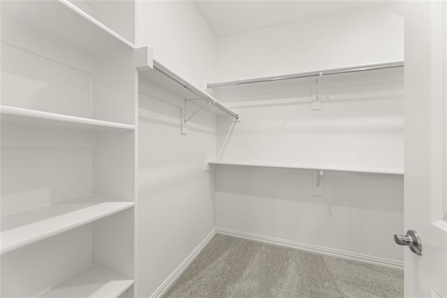
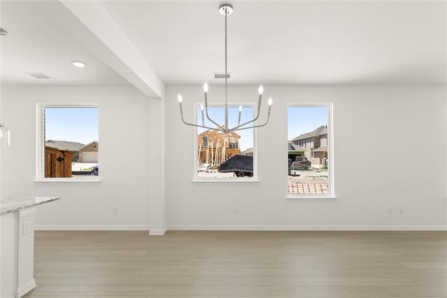
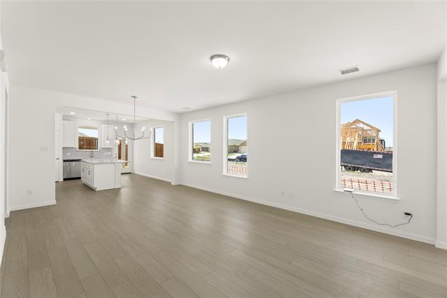
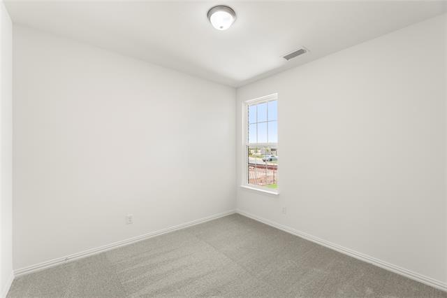
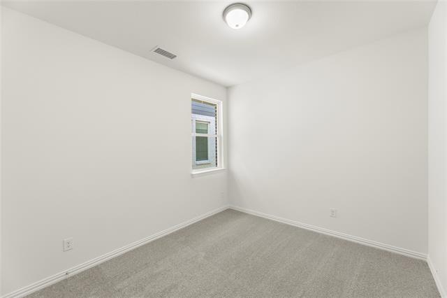
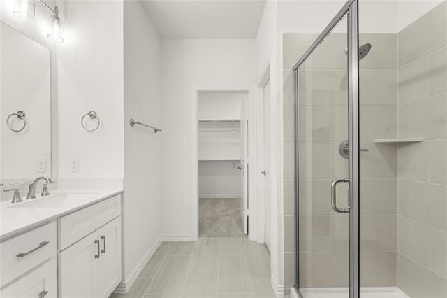
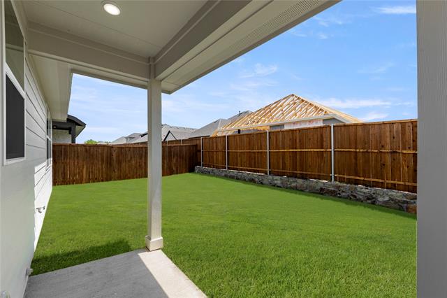
MLS# 21032592 - Built by UnionMain Homes - Ready Now! ~ Discover this stunning Move-in Ready single-family residence in the desirable Walden Pond subdivision. This traditional-style home features 1,511 square feet of thoughtfully designed living space, offering three spacious bedrooms, including three primary suites, and two full bathrooms. The interior showcases an inviting open floor plan with decorative lighting, granite countertops, a kitchen island, and a convenient pantry. Enjoy modern comforts with high-speed internet and a smart home system, complemented by beautiful walk-in closets. Step outside to a covered patio overlooking a private, landscaped yard equipped with a sprinkler system. The property also includes a two-car garage, central heating and cooling with ENERGY STAR equipment, and quality flooring throughout. Located within the highly-rated Forney ISD, this home is perfect for families seeking comfort and style.
Property Details
Residential
21032592
3
2.00
1511 sqft
2
2025
0.1056
$197.88
$
$800/Annually
Walden Pond
Interior Features
Central,ENERGY STAR Qualified Equipment
Ceiling Fan(s),Central Air,Electric,ENERGY STAR Qualified Equipment
Carpet,Ceramic Tile
Cable TV Available,Decorative Lighting,Granite Counters,High Speed Internet Available,Kitchen Island,Open Floorplan,Pantry,Smart Home System,Walk-In Closet(s)
Schools
Forney ISD
Dewberry
Brown
North Forney
Directions
View on Google Mapsontinue on Dallas North Tollway S. Take I-30 E and US-80 E to E US Hwy 80 in Forney. Take the exit toward Farm to Market Road 548 from US-80 E. Turn left onto Walden Pond.
Contact Agent
