2504 Yo Ranch Road, Anna, Texas 75409
$299,990
Price Reduced: $5,000Gallery


Description
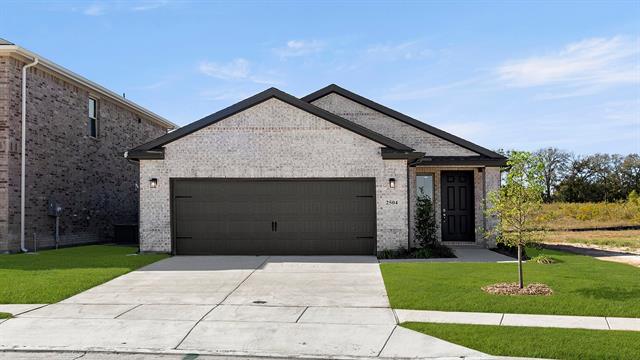
MLS# 21027616 - Built by HistoryMaker Homes - Ready Now! ~ **HUGE YARD** This is a Tarrant floorplan, Elevation H. This plan includes 1,750 square feet, three Bedrooms, two bathrooms and is an open concept home. Inside you will see canvas color 42-inch cabinets, and a cocoa island wrap, which adds a beautiful touch of color to the kitchen. All stainless steel whirlpool appliances,parma quartz countertops. The main areas will have a springfield oak luxury vinyl flooring and all bedrooms will have carpet. The primary will include a 60-inch shower, dual sinks, and a large walk in closet. If you like the outdoors you will have just enough space for some fun, or even some fury friends! Amenities include 2 pools, 2 pickleball courts, and a covered playground.
Property Details
Residential
21027616
3
2.00
1750 sqft
2
2025
0.1060
$171.42
$
$650/Annually
Churchill
Interior Features
Central,Electric,Heat Pump
Ceiling Fan(s),Central Air,Electric,Heat Pump
Carpet,Ceramic Tile,Luxury Vinyl Plank
Cable TV Available,Decorative Lighting,Eat-in Kitchen,High Speed Internet Available,Kitchen Island,Open Floorplan,Pantry,Smart Home System,Wired for Data
Schools
Van Alstyne ISD
John and Nelda Partin
Van Alstyne
Directions
View on Google MapsFrom the north or south, take TX-5. the community is just north of where 121 and TX-5 intersect near Hwy 75. From the east, take either 121 or Hwy 380. From the west, take Hwy 380
Contact Agent
